8205 BONDAGE DR, Laytonsville, MD 20882
- 4 beds |
- 4 baths |
- 3,860 sqft
 Single-Family Home
 Built in 1970
 2.9acre lot
 2 car garage
 $266/sqft
 Listed 21 days ago
Property Description
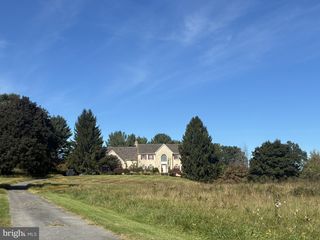
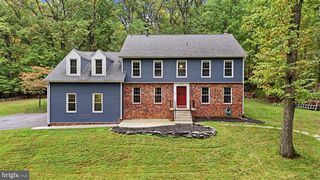
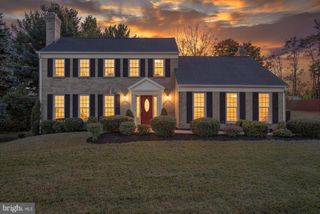
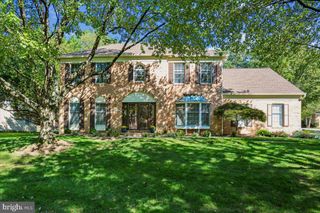
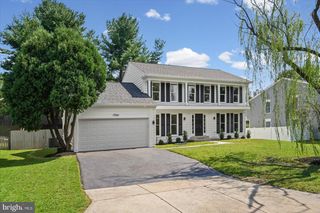
Nestled in the prestigious Goshen Estates, this exquisite colonial residence offers a harmonious blend of luxury and comfort, perfect for those seeking an elevated lifestyle. Set on a sprawling 2.9-acre lot, this home is enveloped by lush trees and a serene creek, providing a picturesque backdrop that enhances its charm. Step inside to discover a meticulously designed interior that exudes warmth and sophistication. The spacious layout features four generously sized bedrooms and three and a half bathrooms, ensuring ample space for relaxation and privacy. Elegant crown moldings and wainscoting adorn the walls, while rich wood floors and luxury vinyl plank flooring create a seamless flow throughout the home. The gourmet kitchen is a culinary enthusiast's dream, boasting upgraded countertops, a central island, and a cozy table space, perfect for casual dining. Equipped with high-end appliances, including a double wall oven and ENERGY STAR-rated dishwasher, this kitchen is as functional as it is beautiful. The inviting living areas are enhanced by four fireplaces, each with unique mantels, creating cozy spots for gatherings or quiet evenings. The formal dining room sets the stage for memorable dinner parties, while the expansive lower-level family room offers a versatile space for entertainment or relaxation. The primary suite is a true retreat, featuring a luxurious bathroom with a free-standing tub and stall shower, complemented by a spacious walk-in closet. Outside, the property shines with meticulously maintained landscaping, a circular asphalt driveway, and an oversized side-entry garage. Enjoy outdoor living on the expansive deck and patio, ideal for entertaining or simply soaking in the scenic vistas. The play area and flood lights add to the outdoor charm, making it a perfect space for gatherings under the stars. This home is not just a residence; it's a lifestyle. With its prime suburban location, you'll enjoy the tranquility of nature while being just moments away from local amenities. The thoughtful renovations completed in 2026, elevate this property even further, ensuring it remains a standout in the community. Experience the perfect blend of luxury, comfort, and nature in this exceptional home, where every detail has been crafted for an exclusive living experience. The current owners are motivated to sell, offering $10,000 seller credit towards buyers closing costs and/or rate discount points. So don't miss the opportunity to make this move-in ready home, your own!"
- Listing Status:
- Active
- Data Last Updated:
- November 4, 2026 at 12:16PM
- Listing Office:
- Weichert, REALTORS : 3015401330
- Listing Agent:
- Aylin F Gokce : 2404478742
- MLS ID:
- MDMC2259936

- General: Flood LightsGutter SystemExterior LightingPlay EquipmentPlay AreaSidewalksStone Retaining WallsAbove GradeBelow Grade
- Style: Colonial
- Other Structures: TerraceDeckPatio
- Parking: Asphalt DrivewayCircular DrivewayFencedPrivate
- Roofing: AsphaltShingle
- Windows: Storm
- General: FrameFiber CementHardiPlank TypeMasonry3Block
- Originating MLS: BRIGHT_MAIN
- School District: MONTGOMERY COUNTY PUBLIC SCHOOLS
- County: MONTGOMERY-MD
- Zoning: RE2160100014041
- View: Scenic VistaTrees/WoodsCreek/Stream
- Fencing: RearWireWood
- Utilities: Cable tvPhoneElectric availableOther200 amp service
- Water: Well
- Sewer: Private Septic TankSeptic = # of BR
- Source: BRIGHT_MAIN
- Exclusions: Primary Bedroom Fabric ShadesTrampoline
This listing courtesy of Aylin F Gokce , Weichert, REALTORS
Monthly Payment
- Principal & Interest $
- Property Taxes $
- Home Insurance $
- VA Funding Fee $