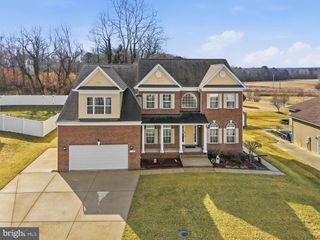
21822 RIVIERA CT, Leonardtown, MD 20650
- 5 beds |
- 4 baths |
- 3,384 sqft
 Single-Family Home
  Built in 1997
  0.45acre lot
 2 car garage
  $177/sqft
  Listed 23 days ago
Property Description
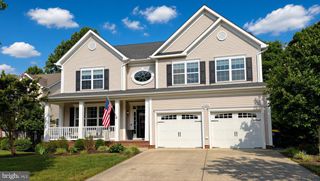
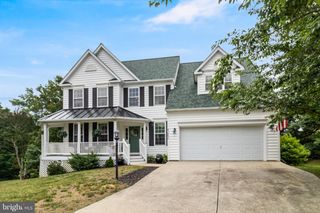
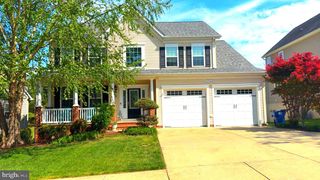
Welcome to 21822 Riviera Court ... where classic Breton Bay charm meets thoughtful modern updates. Set on nearly half an acre of beautifully landscaped grounds, this 5-bedroom, 3.5-bath Colonial offers the space, warmth, and lifestyle buyers are looking for. From the moment you arrive, the curb appeal, mature trees, irrigation system, and inviting front entry set the tone. Inside, you’ll love the 9-foot ceilings, hardwood floors, plantation shutters, fresh paint, and custom trim and moldings throughout the home. The main level features a formal living room, separate dining room, and spacious family room anchored by a gorgeous whitewashed brick fireplace. The recently renovated kitchen is the heart of the home, complete with quartz countertops, Carrara marble backsplash, updated cabinetry, and a custom Amish-made range hood that gives the space a truly special designer feel. Just off the main living area, the sunroom overlooks the private backyard and offers the perfect place to enjoy morning coffee, unwind at the end of the day, or simply take in the views of the beautifully landscaped lot. With 2,574 square feet above grade plus an additional 1,188 finished square feet in the lower level, there is room to live, work, entertain, and spread out. The finished basement includes a wet bar and flexible living space, ideal for guests, recreation, movie nights, a home gym, or entertaining. Upstairs, the bedrooms are spacious and comfortable with generous baths and a thoughtful layout throughout. Step outside to the paver patio and fire pit area, surrounded by a lush backyard that feels private, peaceful, and ready to enjoy. Located in the desirable Breton Bay community (A golf community set along the water), this home offers a rare combination of character, updates, space, and setting ... all just minutes from Leonardtown’s shops, restaurants, schools, waterfront, and local conveniences.
- Listing Status:
- Pending
- Date Added:
- June 13, 2026
- Data Last Updated:
- July 6, 2026 at 7:16AM
- Listing Office:
- RE/MAX One : 4437718009
- Listing Agent:
- Laura Lee Hefley : 4109348884
- MLS ID:
- MDSM2031708

- General: Family Room Off KitchenBreakfast AreaKitchen - IslandDining AreaFloor Plan - OpenCeiling Fan(s)Carpet
- Rooms: Living RoomDining RoomPrimary BedroomBedroom 2Bedroom 3Bedroom 4Bedroom 5Family RoomSun/Florida RoomExercise RoomStorage Room
- Appliances: DryerWasherDishwasherExhaust FanStoveBuilt-In MicrowaveDisposalExtra Refrigerator/FreezerRefrigeratorIcemaker
- Basement: Connecting stairwayDaylightPartial
- A/C: Central A/CCeiling Fan(s)
- Heating: Heat Pump(s)Electric
- Fireplace: ScreenFireplaceFireplaces: 1
- Disability Feature: None
- General: Flood LightsPlay AreaSidewalksAbove GradeBelow Grade
- Style: Colonial
- Roofing: Shingle
- Windows: Screens
- General: Vinyl Siding3Concrete PerimeterSlab
- HOA Amenities: Beach300.0Annually
- Originating MLS: BRIGHT_MAIN
- School District: ST. MARY'S COUNTY PUBLIC SCHOOLS
- County: SAINT MARYS-MD
- Zoning: RNC1903045188
- Utilities: Cable tv available
- Water: Public
- Sewer: Public Sewer
- Source: BRIGHT_MAIN
This listing courtesy of Laura Lee Hefley , RE/MAX One
Monthly Payment
- Principal & Interest $
- Property Taxes $
- Home Insurance $
- VA Funding Fee $