25375 LOVEVILLE RD, Leonardtown, MD 20650
- 4 beds |
- 2 baths |
- 2,388 sqft
 Single-Family Home
  Built in 2017
  3.8acre lot
 3 car garage
  $285/sqft
  Listed 2 months ago
Property Description
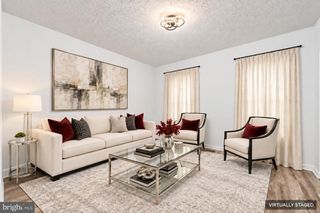
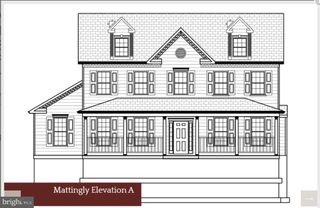
Nestled on a generous 3.8-acre corner lot, this charming Cape Cod-style home, built in 2017, offers a perfect blend of comfort and timeless appeal. With its excellent condition and thoughtful design, this residence is ready to welcome you home. Step inside to discover a warm and inviting interior that features a traditional floor plan, ideal for everyday living and entertaining. The home offers four well-appointed bedrooms, including a convenient entry-level bedroom, perfect for guests or those seeking single-level living. The primary suite features a walk-in closet and a spa-like bathroom complete with a soaking tub and a walk-in shower, providing a serene retreat at the end of the day. Additional interior highlights include plush carpeting, elegant hardwood floors, and ceiling fans that enhance comfort throughout the seasons. For those who appreciate technology, the home is equipped with a sound system, ensuring that your favorite tunes accompany you in every room. Outside, the property features a screened in porch, perfect for outdoor relaxation while enjoying the tranquility of your surroundings. The oversized detached garage offers ample space for vehicles and storage and has heat/ac, electricity and plumbing while complemented by a paved driveway for easy access. There is ample parking space for vehicles, campers, and more! Enjoy the peace of country living while being just a short drive from local amenities, shopping, and dining options. Don't miss the opportunity to make this beautiful residence your forever home!
- Listing Status:
- Active
- Date Added:
- August 6, 2026
- Data Last Updated:
- October 5, 2026 at 8:19PM
- Listing Office:
- RMG Realty : 5407091011
- Listing Agent:
- Kandy M. Moore : 3016539936
- MLS ID:
- MDSM2032802

- General: Above GradeBelow Grade
- Style: Cape Cod
- Other Structures: EnclosedPorch
- Parking: Asphalt DrivewayPaved DrivewayPaved Parking
- Roofing: Shingle
- Windows: Double pane windows
- General: Advanced FramingHardiPlank Type2Crawl Space
- Originating MLS: BRIGHT_MAIN
- School District: ST. MARY'S COUNTY PUBLIC SCHOOLS
- County: SAINT MARYS-MD
- Zoning: RPD1903046109
- Fencing: Wood
- Utilities: 200 amp service
- Water: Well
- Sewer: Septic = # of BR
- Source: BRIGHT_MAIN
- Exclusions: Car Lift
This listing courtesy of Kandy M. Moore , RMG Realty
Monthly Payment
- Principal & Interest $
- Property Taxes $
- Home Insurance $
- VA Funding Fee $