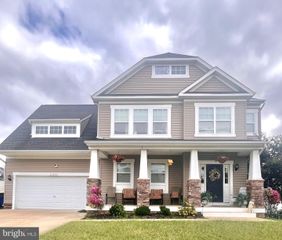
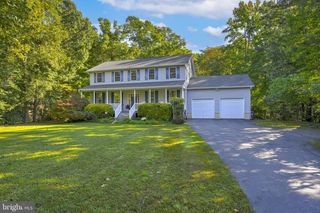
41427 OSBORNE LN, Leonardtown, MD 20650
- 4 beds |
- 4 baths |
- 3,264 sqft
 Single-Family Home
 Built in 2018
 6,534sqft lot
 2 car garage
 $199/sqft
 Listed 1 month ago
Property Description
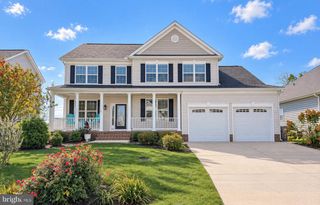
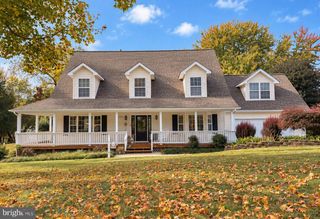
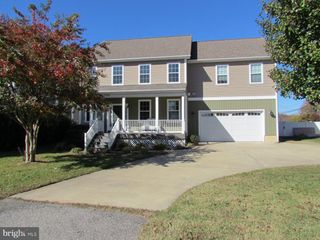
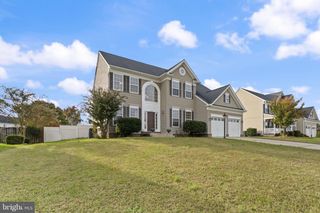
**********VA Assumption Available at 3.35%****** Welcome to 41427 Osborne Lane, where a charming covered front porch, striking red front door, and beautiful architectural details create an inviting first impression! Located in Clark’s Rest, this Chaptico model offers 4 bedrooms, 3.5 baths, and 3,379 square feet of living space across three finished levels. With fresh paint, new carpet, and new upgraded stainless steel appliances, this home is ready for its next chapter. Inside, nine-foot ceilings and hardwood flooring in the foyer, kitchen, and formal dining room bring warmth and elegance to the main level. The formal dining room provides a lovely setting for holiday meals, dinner parties, and special occasions, while the kitchen and adjoining breakfast area offer comfortable space for everyday meals and conversation. Rich, dark upgraded cabinetry, a decorative tile backsplash, recessed lighting, and a center island with seating space make the kitchen both attractive and functional. Whether preparing a quiet dinner or hosting a gathering, there is room to cook, serve, and stay connected. The spacious primary suite is a welcoming retreat, highlighted by a dramatic tray ceiling, a ceiling fan, and a trio of windows that fill the room with natural light. Its private bath offers a corner soaking tub beneath a window, a separate enclosed shower, ceramic tile flooring, and upgraded tile at the shower walls and tub surround. A vanity with a seated dressing area adds a thoughtful touch to the space. Three additional bedrooms provide flexibility for guest accommodations, a home office, or hobbies, while upgraded cabinetry throughout the home adds a cohesive finish. The finished walk-out basement extends the living space even further, with a full bath and room to create the spaces that suit your lifestyle. Imagine movie nights, a game room, a workout area, or a comfortable spot to unwind. Direct access to the backyard makes it easy to enjoy both indoor and outdoor living. Outside, the fenced backyard offers space for outdoor gatherings, gardening, or simply enjoying some fresh air, while the newly installed outdoor sprinkler system helps simplify lawn care. Start your morning with a cup of tea on the covered front porch or settle in at the end of the day and enjoy the neighborhood surroundings. A two-car rear-entry garage provides convenient parking while allowing the home’s welcoming front exterior to take center stage. Conveniently located near shopping, dining, and the charm of downtown Leonardtown, with its local boutiques, community events, and waterfront wharf. Enjoy easy access to everyday essentials and area recreation, along with a convenient location for commuting to NAS Patuxent River, MedStar St. Mary’s Hospital, and other Southern Maryland destinations. With its fresh updates, distinctive ceiling details, generous living space, and versatile three-level layout, this Clark’s Rest home offers a beautiful setting for everyday living and entertaining. Come discover all that 41427 Osborne Lane has to offer!
- Listing Status:
- Active
- Data Last Updated:
- November 19, 2026 at 7:18AM
- Listing Office:
- RE/MAX One : 4437718009
- Listing Agent:
- Katherine Dean : 3014816239
- MLS ID:
- MDSM2034242

- General: Above GradeBelow Grade
- Style: Colonial
- Parking: Paved Driveway
- Roofing: Shingle
- General: FrameVinyl Siding3Concrete Perimeter
- HOA Amenities: Basketball CourtsBike TrailClub HouseCommon GroundsJog/Walk PathParty RoomPicnic AreaPool - OutdoorSwimming PoolTennis CourtsTot Lots/Playground830.5Annually
- Originating MLS: BRIGHT_MAIN
- School District: ST. MARY'S COUNTY PUBLIC SCHOOLS
- County: SAINT MARYS-MD
- Zoning: RESIDENTIAL1903179590
- Water: Public
- Sewer: Public Sewer
- Source: BRIGHT_MAIN
This listing courtesy of Katherine Dean , RE/MAX One
Monthly Payment
- Principal & Interest $
- Property Taxes $
- Home Insurance $
- VA Funding Fee $