41438 MARWOOD CIR, Leonardtown, MD 20650
- 3 beds |
- 4 baths |
- 2,454 sqft
 Rental
 Built in 2021
 2,178sqft lot
 2 car garage
 $1/sqft
 Listed 4 days ago
Property Description
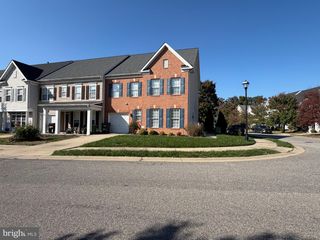
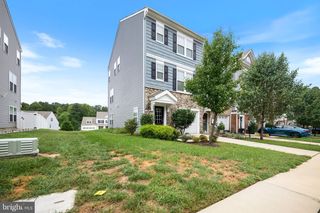
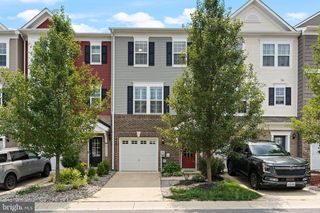
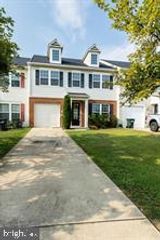
41438 Marwood cir is located in the desirable Clark's Rest Phase 1 community, featuring a meticulously designed Colonial-style townhouse built in 2021. The property boasts three spacious bedrooms and three and a half bathrooms, providing ample space for comfortable living. Interior highlights include an open floor plan that seamlessly integrates the kitchen, dining, and living areas, enhanced by crown moldings and chair railings. The kitchen is equipped with energy-efficient appliances, including a built-in microwave, dishwasher, and electric oven/range, complemented by a central island and a pantry for added convenience. The primary suite features a luxurious bathroom with a soaking tub and a walk-in shower, while additional bedrooms offer generous closet space. Community amenities enrich the living experience, featuring a clubhouse, outdoor pool, and well-maintained common grounds with jogging and walking paths. The neighborhood is well-served by local parks and recreational facilities, promoting an active lifestyle. Residents benefit from proximity to reputable schools and essential public services, ensuring a supportive environment for all. This property includes a two-car attached garage and driveway parking, with a minimum lease term of 12 months and a maximum of 36 months. Rent includes HOA fees and access to recreational facilities, making this an exceptional value in a vibrant community. Experience the perfect blend of modern living and community engagement in this remarkable townhouse.
- Listing Status:
- Active
- Date Added:
- November 15, 2026
- Data Last Updated:
- November 19, 2026 at 12:19PM
- Listing Office:
- O'Brien Realty ERA Powered : 3018632400
- Listing Agent:
- Sean Escobar : 2405383802
- MLS ID:
- MDSM2034446

- General: Above Grade
- Style: Colonial
- General: Brick VeneerConcreteVinyl Siding3Concrete Perimeter
- HOA Amenities: Club HouseCommon GroundsJog/Walk PathPool - Outdoor
- Originating MLS: BRIGHT_MAIN
- School District: ST. MARY'S COUNTY PUBLIC SCHOOLS
- County: SAINT MARYS-MD
- Zoning: PUD-M1903180788
- Water: Public
- Sewer: Public Sewer
- Source: BRIGHT_MAIN
This listing courtesy of Sean Escobar , O'Brien Realty ERA Powered
 New - 2 days ago