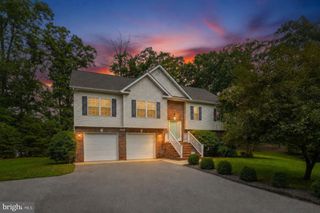
47089 SORREL DR, Lexington Park, MD 20653
- 5 beds |
- 3 baths |
- 2,580 sqft
 Single-Family Home
  Built in 2005
  6,970sqft lot
 2 car garage
  $174/sqft
  Listed 10 days ago
Property Description
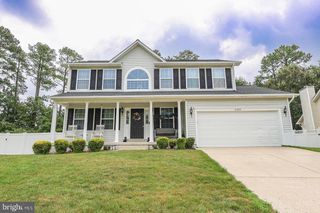
VERSATILE 5-BEDROOM HOME WITH OVER 3,800 TOTAL SQUARE FEET IN LEXINGTON PARK! Welcome to this beautifully maintained and exceptionally versatile home offering 2,580 square feet of finished living space, plus an additional 1,220 square feet of unfinished walkout basement ready for your vision. With 5 bedrooms, 2.5 bathrooms, multiple living areas, and flexible spaces throughout, this home is designed to grow with your lifestyle. Step inside to a welcoming foyer where you're greeted by a spacious formal living room, offering endless possibilities as a home office, library, music room, playroom, or hobby space. Across the hall, the elegant formal dining room showcases classic chair rail and picture-frame molding, creating the perfect backdrop for holidays and special gatherings. The heart of the home is the bright, open-concept living area where the kitchen, breakfast nook, and family room come together seamlessly. A cozy gas fireplace anchors the family room, while abundant natural light creates a warm and inviting atmosphere ideal for both everyday living and entertaining. The beautifully updated kitchen features white cabinetry, granite countertops, stainless steel appliances, recessed lighting, a center island with seating, and generous cabinet and prep space. The adjoining breakfast area overlooks the backyard and opens directly onto the spacious rear deck—perfect for morning coffee, summer cookouts, or relaxing evenings outdoors. Tucked away at the rear of the main level is a private flex room that offers incredible versatility. Whether used as a home office, guest room, playroom, fitness room, or hobby space, its size, privacy, and closet make it an ideal fifth bedroom, allowing the home to comfortably function as a true 5-bedroom residence. A convenient half bath completes the main level. Upstairs, the spacious owner's suite provides a peaceful retreat featuring a large walk-in closet and an ensuite bath with dual vanities, a soaking tub, separate shower, and plenty of storage. Three additional generously sized bedrooms share a well-appointed hall bath with double vanities, providing comfortable accommodations for family and guests alike. Downstairs, the 1,220-square-foot walkout basement offers incredible potential. Whether you envision a recreation room, home theater, gym, workshop, additional bedrooms, or an in-law suite, this expansive space is ready to be transformed while still offering plenty of room for storage. Outside, enjoy a fully fenced backyard complete with a large rear deck overlooking the yard—perfect for entertaining, pets, gardening, or simply enjoying the outdoors. Ideally located just minutes from NAS Patuxent River, shopping, restaurants, schools, parks, and everyday conveniences, this home combines generous space, flexible living, and an unbeatable location. With 2,580 finished square feet, an additional 1,220-square-foot walkout basement, flexible living spaces, and the ability to function as a true 5-bedroom home, this Lexington Park property offers exceptional value and endless possibilities. Schedule your private showing today!
- Listing Status:
- Active
- Data Last Updated:
- August 7, 2026 at 5:21PM
- Listing Office:
- CENTURY 21 New Millennium : 4439689595
- Listing Agent:
- Mark A Frisco Jr. : 4435328776
- MLS ID:
- MDSM2032744

- General: Above GradeBelow Grade
- Style: Colonial
- Other Structures: Deck
- Parking: Concrete Driveway
- Roofing: Architectural Shingle
- General: Vinyl Siding3Slab
- HOA Amenities: Common GroundsCommon Area Maintenance250.0Annually
- Originating MLS: BRIGHT_MAIN
- School District: ST. MARY'S COUNTY PUBLIC SCHOOLS
- County: SAINT MARYS-MD
- Zoning: RL1908138710
- View: Trees/Woods
- Utilities: Cable tv availablePhone available
- Water: Public
- Sewer: Public Sewer
- Source: BRIGHT_MAIN
This listing courtesy of Mark A Frisco Jr. , CENTURY 21 New Millennium
Monthly Payment
- Principal & Interest $
- Property Taxes $
- Home Insurance $
- VA Funding Fee $

 New - 12 hours ago