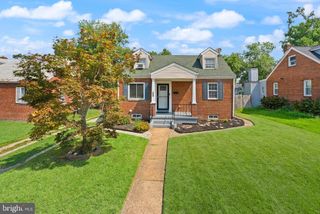
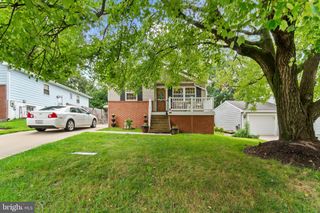
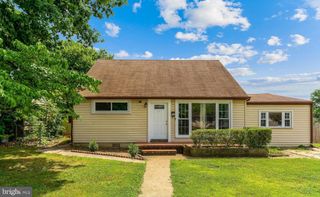
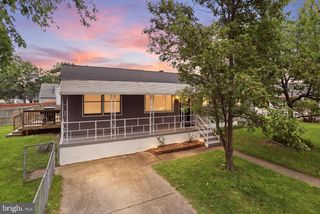
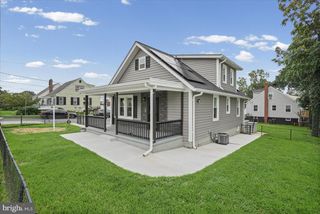
210 MOUNTAIN RD, Linthicum Heights, MD 21090
- 4 beds |
- 2 baths |
- 2,334 sqft
 Single-Family Home
  Built in 1954
  9,583sqft lot
 —— car garage
  $191/sqft
  Listed 3 days ago
Property Description
Welcome to this beautifully cared-for 4-bedroom, 2-bath home in the heart of Linthicum! From the moment you step inside, you’re greeted by a spacious and inviting living room featuring a beautiful fireplace that creates the perfect focal point for relaxing or entertaining. Just steps away, the dining room flows naturally into the gorgeous kitchen, creating a warm and functional space for everyday living and entertaining. The kitchen features white shaker cabinetry, beautiful quartz countertops, stainless steel appliances, and plenty of room to gather with family and friends. Beautiful hardwood floors and abundant natural light add warmth and character throughout the main living spaces. With four generously sized bedrooms and two full bathrooms, this home offers plenty of space for family, guests, a home office, or whatever your lifestyle requires. Outside, the property truly shines with a fantastic detached 2-car garage, offering exceptional parking, storage, and workspace potential. The backyard provides plenty of room for outdoor enjoyment, entertaining, gardening, or creating your own private retreat. Situated in desirable Linthicum, this well-maintained and cared-for property offers convenient access to major commuter routes, shopping, dining, BWI Airport, Baltimore, and Annapolis.
- Listing Status:
- Active
- Date Added:
- August 20, 2026
- Data Last Updated:
- August 20, 2026 at 4:19PM
- Listing Office:
- LPT Realty, LLC : 8773662213
- Listing Agent:
- Justin Hilz : 4435100923
- MLS ID:
- MDAA2153918

- General: Above GradeBelow Grade
- Style: Cape Cod
- Roofing: ShingleComposite
- Windows: Bay bow
- General: Brick1Block
- Originating MLS: BRIGHT_MAIN
- School District: ANNE ARUNDEL COUNTY PUBLIC SCHOOLS
- County: ANNE ARUNDEL-MD
- Zoning: R5020541012969560
- Water: Public
- Sewer: Public Sewer
- Source: BRIGHT_MAIN
This listing courtesy of Justin Hilz , LPT Realty, LLC
Monthly Payment
- Principal & Interest $
- Property Taxes $
- Home Insurance $
- VA Funding Fee $

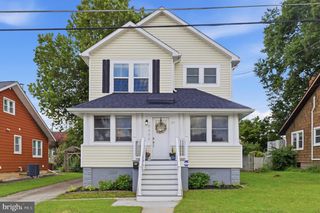
 New - 11 hours ago