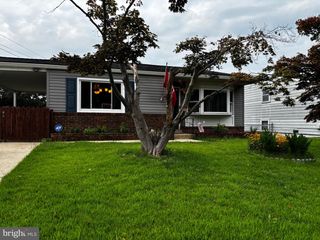
406 CATHERINE AVE, Linthicum Heights, MD 21090
- 4 beds |
- 2 baths |
- 2,019 sqft
 Single-Family Home
  Built in 1960
  7,405sqft lot
 —— car garage
  $206/sqft
  Listed 27 days ago
Property Description
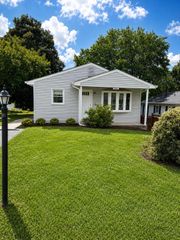
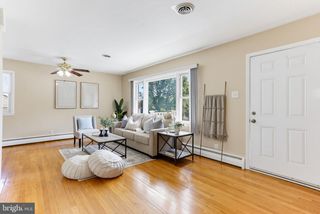
Don't miss this ADORABLE rancher on a corner lot in the very popular Michaelton Manor! Large driveway leads to a lovely, covered front porch which is the perfect setting for relaxing in the morning with a cup of coffee or in the evening after a long day! Light filled living room greets you as you enter the home and has a wood burning fireplace with an oversized mantel! Three spacious bedrooms upstairs, all with ceiling fans and large closets! Updated full bath with pedestal sink, walk in shower and linen closet! Beautiful archway leads to the dining area and updated kitchen! Kitchen boasts upgraded countertops, recessed lighting, stainless steel appliances. lots of storage and a large sink overlooking the beautiful backyard! Hardwood floors throughout the main level! The spacious lower level offers so many different options to fit your needs! 4th bedroom could also become a home office, playroom, craft area, game room... so many possibilities! Full bath in the basement! Several oversized closets provide tons of storage options! Laundry room also has a rare double tub utility sink and several built in storage closets! Keep going and you will find the utility/ workshop area which also provides lots of areas to keep off season clothes, holiday decorations, etc. Door from the lower level leads to an amazing enclosed BONUS area! With doors on both ends of the bonus room, this could be used to keep all of your outdoor items when not being used OR you could easily make this into additional living space- think "mancave/ she shed/ playroom" - so much potential in this room! Gorgeous backyard with a low maintenance vinyl fence, beautiful landscaping and two gates for entrance! Situated on a quiet premium corner lot at the back of the neighborhood with very little traffic and also very close to major commuter routes- 695, 95, 895, 295 &195!
- Listing Status:
- Pending
- Date Added:
- July 11, 2026
- Data Last Updated:
- August 6, 2026 at 7:17AM
- Listing Office:
- Keller Williams Realty Centre : 4103120000
- Listing Agent:
- Katie Katzenberger Rubin : 4438648000
- MLS ID:
- MDAA2151064

- General: Attic/House FanBathroom - Stall ShowerBathroom - Walk-In ShowerBreakfast AreaCarpetCeiling Fan(s)Combination Kitchen/DiningDining AreaEntry Level BedroomFamily Room Off KitchenFloor Plan - TraditionalKitchen - Eat-InKitchen - Table SpaceRecessed LightingUpgraded CountertopsWood Floors
- Rooms: Living RoomDining RoomBedroom 2Bedroom 3Bedroom 4KitchenFamily RoomBedroom 1LaundryStorage RoomBathroom 2Bonus RoomFull Bath
- Appliances: Built-In MicrowaveDryerDishwasherExhaust FanIcemakerOven/Range - GasRefrigeratorStainless Steel AppliancesWasher - Front Loading
- Laundry: Lower Floor
- Basement: Connecting stairwayDaylightFullDaylightPartialFullImprovedInterior accessRear entranceWalkout levelWindowsWorkshop
- Flooring: CarpetHardwood
- A/C: Ceiling Fan(s)Central A/C
- Heating: Forced AirNatural Gas
- Fireplace: Mantel(s)Fireplace - Glass DoorsBrickFireplaceFireplaces: 1
- Disability Feature: None
- General: Bump-outsSidewalksStreet LightsAbove GradeBelow Grade
- Style: Ranch/Rambler
- Other Structures: Enclosed
- Parking: Concrete Driveway
- General: BrickVinyl Siding2Block
- Originating MLS: BRIGHT_MAIN
- School District: ANNE ARUNDEL COUNTY PUBLIC SCHOOLS
- County: ANNE ARUNDEL-MD
- Zoning: R5020551711449505
- Fencing: VinylRear
- Water: Public
- Sewer: Public Sewer
- Source: BRIGHT_MAIN
This listing courtesy of Katie Katzenberger Rubin , Keller Williams Realty Centre
Monthly Payment
- Principal & Interest $
- Property Taxes $
- Home Insurance $
- VA Funding Fee $

 New - 3 hours ago