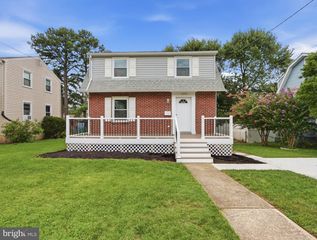
716 ANDOVER RD, Linthicum Heights, MD 21090
- 3 beds |
- 2 baths |
- 2,251 sqft
 Single-Family Home
  Built in 1954
  1.41acre lot
 —— car garage
  $220/sqft
  Listed 19 days ago
Property Description
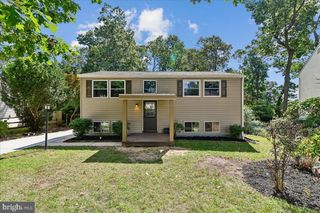
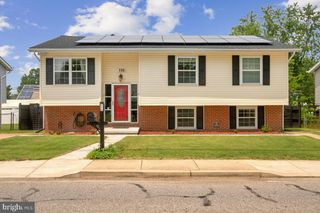
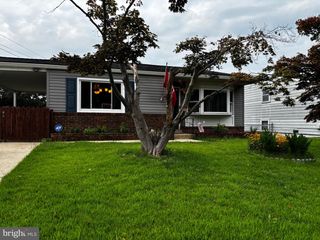
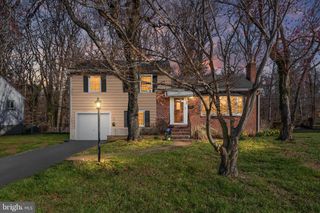
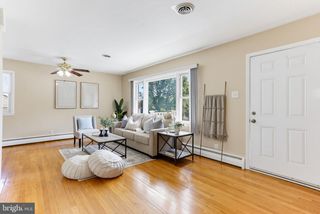
Welcome to 716 Andover Road, where privacy, comfort, and thoughtful updates come together on an exceptional 1.41-acre lot in the heart of Linthicum Heights. This lovely three-bedroom, two full-bath rancher offers the ease of one-level living surrounded by mature trees and peaceful outdoor space. A circular driveway provides great functionality and plenty of parking. Inside, you’ll find hardwood floors throughout, a warm and inviting fireplace, and an updated kitchen featuring granite countertops, stainless steel appliances, a brand-new dishwasher and cherry cabinets. The spacious primary bedroom is complete with a walk-in closet and a luxurious en-suite bath featuring heated floors and a relaxing Jacuzzi tub. Major improvements provide added peace of mind, including new windows, siding, and a sliding glass door (2017), brand-new flat roof (2024), and a professionally installed new waterproofing system with French drain, dual sump pumps, and a transferable warranty (2026). Additional exterior enhancements include a new front walkway and front steps. If you’ve been searching for a home that offers exceptional privacy, modern updates, and a rare 1.41-acre setting while remaining convenient to shopping, dining, commuter routes, BWI Airport, Baltimore, Annapolis, and Washington, D.C., this is an opportunity you won’t want to miss.
- Listing Status:
- Pending
- Date Added:
- July 18, 2026
- Data Last Updated:
- August 6, 2026 at 7:17AM
- Listing Office:
- Hyatt & Company Real Estate, LLC : 4107056295
- Listing Agent:
- Darrell A Walker : 4438004329
- MLS ID:
- MDAA2150892

- Laundry: Has LaundryBasement
- Basement: Connecting stairwayDaylightPartialDrainage systemHeatedInterior accessPoured concreteSump pumpUnfinishedWater proofing system
- Flooring: CarpetWood
- A/C: Central A/C
- Heating: Forced AirOil
- Fireplace: WoodFireplaceFireplaces: 1
- Disability Feature: None
- General: Chimney Cap(s)Above GradeBelow Grade
- Style: Ranch/Rambler
- Other Structures: Patio
- Parking: Circular DrivewayCrushed StoneAsphalt Driveway
- Roofing: Architectural ShingleFlat
- General: Frame2Block
- Originating MLS: BRIGHT_MAIN
- School District: ANNE ARUNDEL COUNTY PUBLIC SCHOOLS
- County: ANNE ARUNDEL-MD
- Zoning: R1020574611004960
- Water: Public
- Sewer: On Site SepticPrivate Septic Tank
- Source: BRIGHT_MAIN
This listing courtesy of Darrell A Walker , Hyatt & Company Real Estate, LLC
Monthly Payment
- Principal & Interest $
- Property Taxes $
- Home Insurance $
- VA Funding Fee $

 New - 4 hours ago