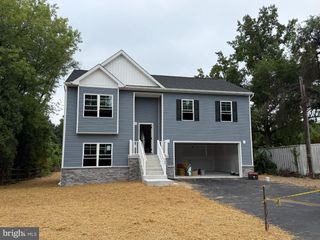
905 WANDA RD, Linthicum Heights, MD 21090
- 2 beds |
- 2 baths |
- 1,952 sqft
 Single-Family Home
  Built in 1956
  6,098sqft lot
 1 car garage
  $231/sqft
  Listed 3 days ago
Property Description
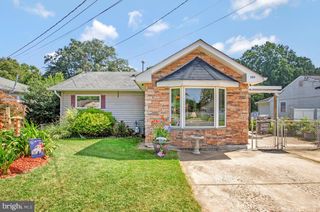
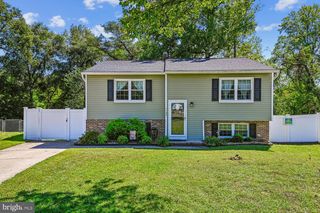
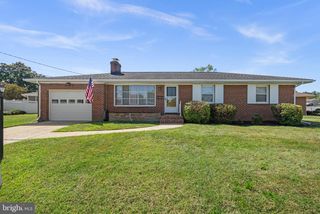
Location! Location! Location! Come see this solid all brick rancher that features many updates throughout. 10 minutes to Baltimore and BWI. 20 Minutes to Annapolis. Recent big ticket updates such as the roof and both full bathrooms in 2024. An oversized living room greets you as you enter the front door that features a big bay window for extra natural sunlight. The rooms centerpiece being a real wood burning fireplace offering a brick surround and custom mantle. Enter the formal dining room accented with crown & chair rail moldings. The updated kitchen features 42" spiced maple custom cabinetry, and updated stainless steel appliances. In the main level private quarters it offers a spacious primary bedroom and second bedroom. A lovely accented, updated full bath finishes the main level. The finished lower level is perfect for family fun or entertaining featuring a wet bar/kitchenette, updated full bath and seperate laundry room with private access to the back yard. Also, a potential for a in-law suite or studio apartment potentially. The back yard is level, fenced and has a spacious shed that conveys "as-is". Enjoy private parking in the one car garage with off street parking. Great location and this charming rancher will surely delight the pickest buyer.
- Listing Status:
- Active
- Date Added:
- September 17, 2026
- Data Last Updated:
- September 20, 2026 at 7:16AM
- Listing Office:
- RE/MAX Advantage Realty : 4107401200
- Listing Agent:
- Michael Spurgeon : 4432776346
- MLS ID:
- MDAA2155976

- General: SidewalksAbove GradeBelow Grade
- Style: Ranch/Rambler
- Roofing: Shingle
- Windows: Bay bowScreensStorm
- General: Brick2Block
- Originating MLS: BRIGHT_MAIN
- School District: ANNE ARUNDEL COUNTY PUBLIC SCHOOLS
- County: ANNE ARUNDEL-MD
- Zoning: R5020547613605010
- Fencing: Rear
- Utilities: Cable tv
- Water: Public
- Sewer: Public Sewer
- Source: BRIGHT_MAIN
This listing courtesy of Michael Spurgeon , RE/MAX Advantage Realty
Monthly Payment
- Principal & Interest $
- Property Taxes $
- Home Insurance $
- VA Funding Fee $

 New - 1 day ago