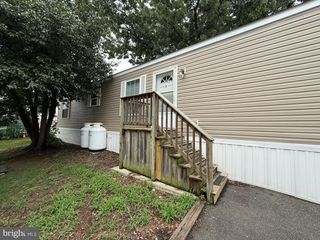
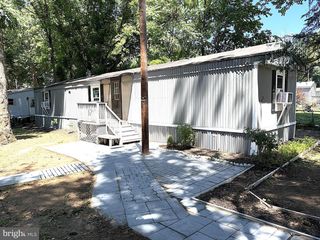
214 JAGUAR DR, Lothian, MD 20711
- 3 beds |
- 1 bath |
- 800 sqft
 Manufactured Home
  Built in 1977
  1,000acre lot
 —— car garage
  $116/sqft
  Listed 27 days ago
Property Description
This exceptional manufactured home, located in the desirable Lyons Creek Mobile Estates, presents a unique opportunity for comfortable living. Built in 1977 and set for a major renovation in 2026, this property boasts a well-maintained interior featuring three spacious bedrooms and a full bathroom equipped with a tub shower. The open floor plan seamlessly integrates the kitchen, dining, and living areas, creating an inviting atmosphere ideal for both relaxation and entertaining. The kitchen is thoughtfully designed with an eat-in area and equipped with modern appliances, including a built-in range, gas cooktop, oven, and dishwasher, ensuring convenience for daily culinary activities. The hardwood flooring throughout enhances the home's aesthetic appeal, while the deck provides an outdoor space for leisure and enjoyment. Residents of Lyons Creek Mobile Estates benefit from a vibrant community atmosphere, with access to a community pool and nearby parks, promoting an active lifestyle. The neighborhood is well-connected, with commuter lots located less than five miles away and a bus stop within a mile, facilitating easy transportation options. Public services are readily available, ensuring residents have access to essential amenities. This property not only offers a comfortable living space but also a lifestyle enriched by community engagement and convenience. Must apply and be accepted by the Mobile Home Park, https://horizonlandmgmt.com/
- Listing Status:
- Active
- Date Added:
- July 10, 2026
- Data Last Updated:
- August 6, 2026 at 7:19PM
- Listing Office:
- ADT Realty : 2604447440
- Listing Agent:
- John Berrin Stewart : 2029102938
- MLS ID:
- MDAA2150812

- General: Above Grade
- Style: Ranch/Rambler
- Other Structures: Deck
- Parking: Paved Driveway
- Roofing: Flat
- General: Other1Block
- Originating MLS: BRIGHT_MAIN
- School District: ANNE ARUNDEL COUNTY PUBLIC SCHOOLS
- County: ANNE ARUNDEL-MD
- Zoning: R0000000
- Utilities: Electric availablePropaneWater available
- Water: Community
- Sewer: Community Septic Tank
- Source: BRIGHT_MAIN
This listing courtesy of John Berrin Stewart , ADT Realty
Monthly Payment
- Principal & Interest $
- Property Taxes $
- Home Insurance $
- VA Funding Fee $