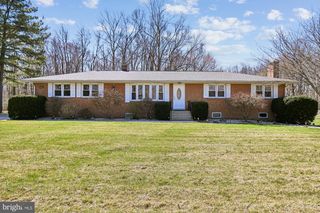
6380 MALLARD LN, Lothian, MD 20711
- 3 beds |
- 4 baths |
- 2,805 sqft
 Single-Family Home
  Built in 2005
  1.01acre lot
 —— car garage
  $250/sqft
  Listed 1 month ago
Property Description
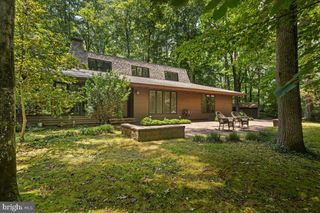
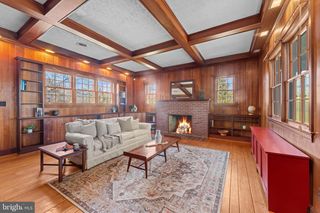
Luxury isn't just about square footage—it's about thoughtful design, and this custom home delivers. Rarely do you find a residence where every bedroom is a private suite, each featuring its own full bath, creating the perfect balance of comfort and privacy for family members, overnight guests, or multi-generational living. Designed for both elegant entertaining and everyday living, the main level offers warm, inviting spaces filled with natural light and timeless finishes. The covered front porch welcomes you home, while the covered rear porch provides the perfect place to unwind and enjoy the peaceful surroundings. The opportunity continues downstairs with a sprawling walk-up basement already featuring a bathroom rough-in. Whether you envision a luxury recreation room, home theater, golf simulator, fitness studio, or wine cellar, this unfinished space offers the rare chance to create a home tailored specifically to your lifestyle while adding substantial future value. Located without the restrictions of an HOA, this property combines privacy, flexibility, and exceptional potential. Homes with three true bedroom suites, expansive unfinished space ready for customization, and quality craftsmanship are a rare offering. This isn't simply a three-bedroom home—it's a home designed to adapt to the way you live today while offering endless possibilities for tomorrow.
- Listing Status:
- Active
- Data Last Updated:
- August 6, 2026 at 7:19PM
- Listing Office:
- JPAR Real Estate Professionals : 3016844895
- Listing Agent:
- Patricia L. Nicely : 3016432604
- MLS ID:
- MDAA2148808

- General: Above GradeBelow Grade
- Style: Cape Cod
- General: Vinyl Siding3Other
- Originating MLS: BRIGHT_MAIN
- School District: ANNE ARUNDEL COUNTY PUBLIC SCHOOLS
- County: ANNE ARUNDEL-MD
- Zoning: RA020800000408820
- Water: Well
- Sewer: Mound System
- Source: BRIGHT_MAIN
This listing courtesy of Patricia L. Nicely , JPAR Real Estate Professionals
Monthly Payment
- Principal & Interest $
- Property Taxes $
- Home Insurance $
- VA Funding Fee $