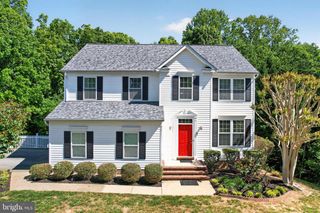
1002 SECRET CT, Lusby, MD 20657
- 6 beds |
- 4 baths |
- 3,948 sqft
 Single-Family Home
  Built in 2003
  1.65acre lot
 2 car garage
  $152/sqft
  Listed 16 days ago
Property Description
✨ Spacious, Updated, and Ready for Your Next Chapter Welcome to a home that truly has it all — space, style, and the kind of features that make everyday living feel effortless. Set on a level 1.65‑acre lot with no HOA, this property gives you freedom, privacy, and room to live the way you want. Inside, you’ll find 6 bedrooms, 3 full baths, and 1 half bath, all beautifully updated. This home has about 2344 finished above grade square footage and 1604 below grade finished square footage thus you will have plenty of room! The kitchen shines with granite counters, tile backsplash and floors, and a layout perfect for cooking, gathering, and entertaining. The main‑level primary bedroom offers comfort and convenience, paired with a main‑level full laundry room that keeps daily life simple. A formal dining room with wood floors sets the stage for holidays and celebrations, while the two‑story great roomalso with wood floors adds drama, light, and an open, airy feel. The finished basement is a true bonus — complete with a bar area and a theater room, giving you the perfect setup for movie nights, game days, and hosting friends. Step outside to enjoy a large deck, an above‑ground pool, and even a hen house for those who love a touch of homestead living. A 2‑car garage and plenty of open space make parking and storage easy. This is the kind of property that offers flexibility, comfort, and room to grow — all in one beautifully maintained package.
- Listing Status:
- Active
- Data Last Updated:
- July 6, 2026 at 7:19PM
- Listing Office:
- O'Brien Realty ERA Powered : 4103263133
- Listing Agent:
- Frances J Kleponis : 4106102766
- MLS ID:
- MDCA2027994

- General: Above GradeBelow Grade
- Style: Colonial
- Pool: Other
- General: Brick Front3Block
- Originating MLS: BRIGHT_MAIN
- School District: CALVERT COUNTY PUBLIC SCHOOLS
- County: CALVERT-MD
- Zoning: R-10501228935
- View: Garden/LawnTrees/Woods
- Water: Well
- Sewer: Private Septic TankOn Site Septic
- Source: BRIGHT_MAIN
This listing courtesy of Frances J Kleponis , O'Brien Realty ERA Powered
Monthly Payment
- Principal & Interest $
- Property Taxes $
- Home Insurance $
- VA Funding Fee $