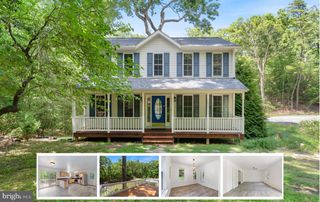
11452 LONG BOW CT, Lusby, MD 20657
- 4 beds |
- 2 baths |
- 1,724 sqft
 Single-Family Home
  Built in 1992
  0.37acre lot
 2 car garage
  $247/sqft
  Listed 7 days ago
Property Description
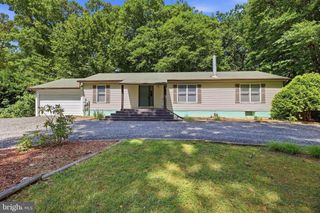
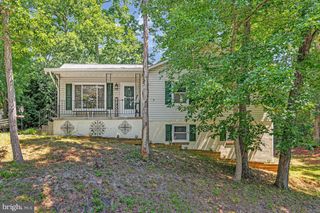
Welcome home to the kind of easy, coastal living people dream about. Set on a perfectly level lot just moments from the community entrance, this spacious 4‑bedroom, 2‑bath rambler blends comfort, convenience, and that unmistakable “by the water” feeling. From the moment you arrive, the home welcomes you with a circular paved driveway—plenty of room for guests, extra vehicles, or simply the smooth, elegant approach every home deserves. A full‑length front porch stretches across the entire front of the house, offering the perfect spot for morning coffee, evening breezes, or lazy afternoons listening to the quiet of the neighborhood. Step inside and discover a layout designed for real life. The updated kitchen shines with modern finishes, skylights, and a wall oven, bringing in natural light and making cooking feel effortless. Both bathrooms have been refreshed as well, giving the home a clean, contemporary feel throughout. A dedicated mud room with laundry area keeps sandy shoes, wet towels, and everyday clutter neatly out of the way—ideal for a beach‑community lifestyle. The 2‑car garage adds even more storage and functionality. With all bedrooms on one level, the home offers easy living for every stage of life. Whether you’re searching for a full‑time residence, a weekend escape, or a place where family and friends can gather near the water, this rambler delivers the space, comfort, and location that make coastal living truly special. This is the kind of home where life feels simple, relaxed, and exactly how you want it.
- Listing Status:
- Coming Soon
- Date Added:
- July 10, 2026
- Data Last Updated:
- July 6, 2026 at 10:19PM
- Listing Office:
- O'Brien Realty ERA Powered : 4103263133
- Listing Agent:
- Frances J Kleponis : 4106102766
- MLS ID:
- MDCA2028030

- General: Kitchen - CountryDining AreaOther
- Appliances: Central VacuumExhaust FanOven/Range - ElectricOven - WallRefrigeratorDishwasher
- Laundry: Main Floor
- Flooring: Ceramic tile
- A/C: Heat Pump(s)Ceiling Fan(s)
- Heating: Heat Pump(s)Electric
- Disability Feature: None
- General: Private BeachAbove GradeBelow Grade
- Style: Ranch/Rambler
- Other Structures: Deck
- Parking: Circular DrivewayAsphalt Driveway
- Roofing: Shingle
- Windows: CasementDouble pane windowsScreensSkylights
- General: Vinyl Siding1Crawl Space
- HOA Amenities: Basketball CourtsBeachBike TrailHorse TrailsMooring AreaTot Lots/PlaygroundWater/Lake Privileges630.0Annually
- Originating MLS: BRIGHT_MAIN
- School District: CALVERT COUNTY PUBLIC SCHOOLS
- County: CALVERT-MD
- Zoning: R0501115413
- View: Trees/Woods
- Water: Public
- Sewer: On Site SepticPrivate Septic Tank
- Source: BRIGHT_MAIN
This listing courtesy of Frances J Kleponis , O'Brien Realty ERA Powered
Monthly Payment
- Principal & Interest $
- Property Taxes $
- Home Insurance $
- VA Funding Fee $

 New - 2 days ago