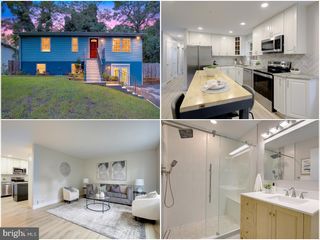
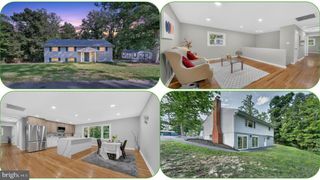
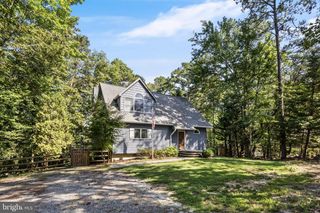
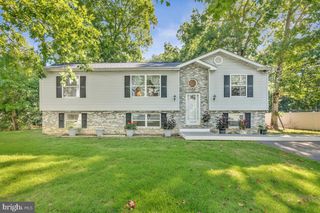
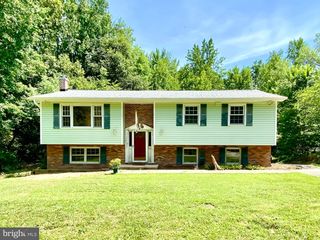
11522 STIRRUP LN, Lusby, MD 20657
- 4 beds |
- 2 baths |
- 2,197 sqft
 Single-Family Home
  Built in 1977
  0.95acre lot
 —— car garage
  $178/sqft
  Listed 24 days ago
Property Description
Welcome to 11522 Stirrup Lane, a waterfront home tucked away at the end of a cul-de-sac in Chesapeake Ranch Estates. Set along Lake Lariat, this 4-bedroom, 2-full-bath ranch/rambler offers plenty of space, a finished basement, and a peaceful wooded setting with your own path leading down to the water. The main level features comfortable living spaces and a wonderful screened-in back porch with an adjoining open-air section, giving you a great place to relax and enjoy the natural surroundings. The front of the home has new siding, and many of the windows throughout the home have been replaced. Downstairs, the finished basement adds even more usable living space, including a fourth bedroom, fireplace, laundry room, and dedicated handyman/workshop area. Two separate walkouts provide convenient access to the backyard, including a sliding glass door. Follow the nicely constructed walkway through the wooded backyard to Lake Lariat, where you'll find your own dock, shed, and picnic table—a peaceful spot for relaxing by the water, fishing, or simply enjoying the view. With its waterfront setting, private dock, wooded backyard, cul-de-sac location, screened porch, finished walkout basement, and workshop space, this Chesapeake Ranch Estates home offers a great combination of indoor and outdoor living. Conveniently located near schools, shopping, restaurants, NAVAIR at Patuxent River, and Calvert Cliffs, you'll enjoy a peaceful lakeside setting while still being close to everyday conveniences
- Listing Status:
- Active
- Date Added:
- September 11, 2026
- Data Last Updated:
- October 5, 2026 at 10:18PM
- Listing Office:
- O'Brien Realty ERA Powered : 4103263133
- Listing Agent:
- Laura Ann Holley : 3016724138
- MLS ID:
- MDCA2030082

- General: Above GradeBelow Grade
- Style: Ranch/Rambler
- Parking: Asphalt Driveway
- General: Vinyl SidingBrick2Brick/Mortar
- HOA Amenities: 585.0Annually
- Originating MLS: BRIGHT_MAIN
- School District: CALVERT COUNTY PUBLIC SCHOOLS
- County: CALVERT-MD
- Zoning: R-10501094882
- View: Lake
- Waterfront: 323
- Water: Public
- Sewer: Septic Pump
- Source: BRIGHT_MAIN
This listing courtesy of Laura Ann Holley , O'Brien Realty ERA Powered
Monthly Payment
- Principal & Interest $
- Property Taxes $
- Home Insurance $
- VA Funding Fee $