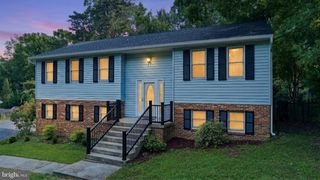
12658 CHEYENNE LN, Lusby, MD 20657
- 5 beds |
- 4 baths |
- 2,100 sqft
 Single-Family Home
  Built in 1973
  10,019sqft lot
 1 car garage
  $221/sqft
  Listed 15 days ago
Property Description
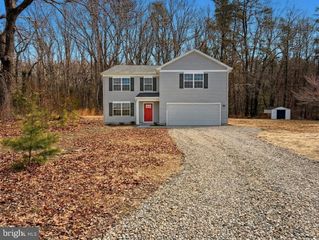
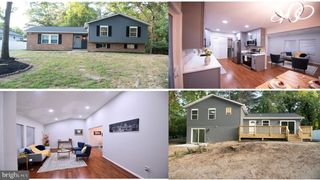
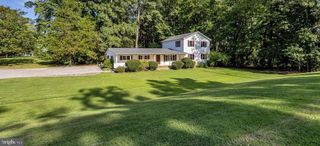
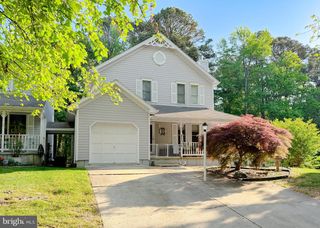
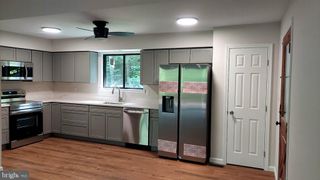
Nestled within the serene enclave of Chesapeake Ranch Estates, this contemporary residence offers a serene lifestyle defined by its proximity to stunning water views of the Bay and an array of exclusive amenities. This home has potential to be your primary residence or vacation home with plenty of room for off street for guests. It has 2 separate levels connected by a spiral staircase and offers an open concept on the main level with three bedrooms and two full bathrooms and lower level has two bedrooms and 2 full bathrooms. The staircase can be removed for two separate living areas as well. Imagine sipping your morning coffee on the deck while basking in the gentle sounds of nature, or enjoying evening strolls along the nearby jog/walk paths that wind through the community. The allure of Chesapeake Ranch Estates extends beyond your doorstep, offering exclusive access to a private beach and a charming clubhouse where you can unwind. For those who appreciate an active lifestyle, the community's horse trails invite you to explore the picturesque surroundings on horseback, while the nearby bay beckons for leisurely afternoons spent kayaking or paddleboarding. The tranquil waters provide a perfect backdrop for relaxation, allowing you to immerse yourself in the beauty of nature right at your doorstep. This well-loved property is not just a home; it's a lifestyle. Experience the perfect blend of privacy, tranquility, and comfort where every day feels like a vacation. Embrace the exclusive lifestyle that Chesapeake Ranch Estates has to offer, and make this property your own.
- Listing Status:
- Active
- Data Last Updated:
- October 6, 2026 at 12:19AM
- Listing Office:
- Compass : 4104297425
- Listing Agent:
- Tara Dean : 4433100594
- MLS ID:
- MDCA2030662

- General: Above GradeBelow Grade
- Style: Contemporary
- Parking: Gravel Driveway
- General: Frame2Block
- HOA Amenities: BeachClub HouseHorse TrailsJog/Walk PathWater/Lake Privileges540.0Annually
- Originating MLS: BRIGHT_MAIN
- School District: CALVERT COUNTY PUBLIC SCHOOLS
- County: CALVERT-MD
- Zoning: R0501102699
- Fencing: PartiallySplit Rail
- Water: Public
- Sewer: Private Septic Tank
- Source: BRIGHT_MAIN
This listing courtesy of Tara Dean , Compass
Monthly Payment
- Principal & Interest $
- Property Taxes $
- Home Insurance $
- VA Funding Fee $