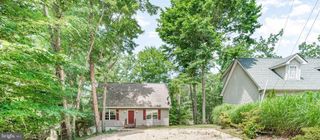
12934 PARRAN DR, Lusby, MD 20657
- 3 beds |
- 2 baths |
- 1,334 sqft
 Single-Family Home
  Built in 1991
  0.39acre lot
 2 car garage
  $289/sqft
  Listed 2 months ago
Property Description
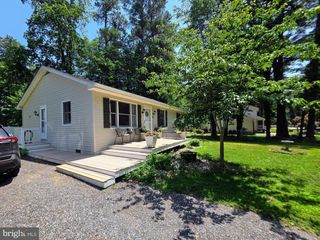
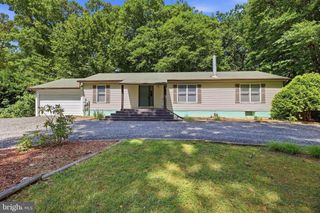
Second chance to make this incredible home yours! Back on market due to buyers cold feet- through no fault of the home. Charming one-level home in a water-privileged neighborhood! Nestled on a beautiful, tree-lined lot, this inviting property features a welcoming front porch perfect for relaxing. Plus, enjoy a short walk to the community beach and boat ramp with access to Mill Creek. Inside, you’ll find a spacious living room complete with a white washed brick wood-burning fireplace and plantation shutters. The kitchen has been recently updated with white shaker cabinets and opens to a large breakfast area with space for a dining table. New LVP flooring flows throughout the kitchen, dining area, living room, and hallway. The hall bathroom has been tastefully renovated with new octagon tile flooring, a modern shower insert, and updated vanity. The spacious primary bedroom overlooks the fully fenced backyard and includes a private en suite bathroom. Two additional bedrooms complete the home. Step outside through sliding glass doors onto a wood deck, perfect for entertaining or enjoying the peaceful backyard with mature trees and a designated fire pit area. Additional features include ample parking and a two-car garage. Don’t miss this rare opportunity—your chance to call Drum Point home!
- Listing Status:
- Pending
- Date Added:
- April 20, 2026
- Data Last Updated:
- July 6, 2026 at 10:19PM
- Listing Office:
- Compass : 4104297425
- Listing Agent:
- Michelle Zografos : 9043475438
- MLS ID:
- MDCA2026160

- General: Family Room Off KitchenCombination Kitchen/DiningKitchen - Table SpaceEntry Level BedroomPrimary Bath(s)Floor Plan - TraditionalCeiling Fan(s)PantryWindow Treatments
- Rooms: Primary BedroomBedroom 2Bedroom 3KitchenFamily Room
- Appliances: DryerDishwasherDryer - ElectricDryer - Front LoadingExhaust FanIcemakerOven/Range - ElectricRefrigeratorWasherWaterHeater
- Laundry: Main Floor
- A/C: Ceiling Fan(s)Heat Pump(s)
- Heating: Heat Pump(s)Electric
- Fireplace: BrickEquipmentFireplace - Glass DoorsMantel(s)ScreenFireplaceFireplaces: 1
- Disability Feature: None
- General: Above GradeBelow Grade
- Style: Ranch/Rambler
- Other Structures: PorchDeck
- Parking: Asphalt Driveway
- Roofing: Asphalt
- Windows: Screens
- General: Vinyl Siding1Crawl Space
- HOA Amenities: BeachBoat RampWater/Lake PrivilegesCommon GroundsCommon Area MaintenanceRoad MaintenanceSnow Removal240.0Annually
- Originating MLS: BRIGHT_MAIN
- School District: CALVERT COUNTY PUBLIC SCHOOLS
- County: CALVERT-MD
- Zoning: R0501175165
- Water: Well
- Sewer: On Site Septic
- Source: BRIGHT_MAIN
- Exclusions: kitchen island
This listing courtesy of Michelle Zografos , Compass
Monthly Payment
- Principal & Interest $
- Property Taxes $
- Home Insurance $
- VA Funding Fee $

 New - 17 hours ago