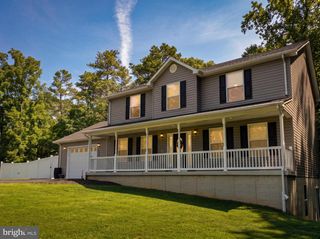
1875 ROBIN CT, Lusby, MD 20657
- 4 beds |
- 3 baths |
- 2,471 sqft
 Single-Family Home
  Built in 2004
  1.28acre lot
 2 car garage
  $239/sqft
  Listed 26 days ago
Property Description
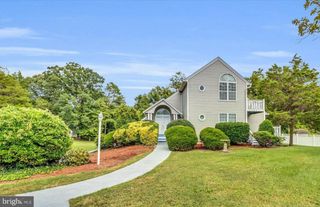
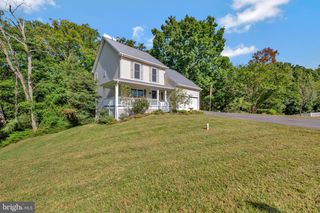
Welcome to Rousby Hall Woods! Custom-designed by an architect, this exceptional four-bedroom, two-and-a-half-bath home offers an impressive blend of style, comfort, and functionality—and it is not located in Chesapeake Ranch Estates (Ranch Club). Step inside to discover soaring ceilings, oversized hallways, recessed lighting, and an open-concept layout designed for everyday living and entertaining. The expansive great room flows seamlessly into a spacious kitchen featuring a butcher-block island, breakfast bar, dining nook, wine bar, and generous pantry. Upstairs, the impressive primary suite includes an expansive cedar-lined walk-in closet, while the additional oversized bedrooms offer walk-in closets of their own. An upstairs laundry area and abundant storage make staying organized effortless. Additional highlights include an updated HVAC system, reverse-osmosis water filtration with UV lighting, and a whole-house indoor/outdoor audio system. The oversized pass-through garage features hot and cold water access, plus an additional 10-by-19-foot storage area—perfect for recreational gear, equipment, or a workshop. A full unfinished walkout basement provides even more room for future living space, recreation, a home gym, or storage. Situated on 1.28 acres, the level backyard backs to more than seven acres of forest conservation, creating a peaceful and private outdoor setting. Enjoy the heated mineral-water above-ground pool, complete with a surrounding deck and dome cover that extends the swimming season from spring through fall. Mill Creek Marina is within walking distance, making this an ideal location for boating enthusiasts. Shopping, dining, entertainment, area schools, and Patuxent River Naval Air Station—approximately 15 minutes away—are all conveniently accessible. With its custom architectural details, spacious layout, exceptional amenities, and beautiful natural surroundings, this one-of-a-kind home offers room to live, work, play, and entertain. Come experience everything it has to offer!
- Listing Status:
- Active
- Data Last Updated:
- October 6, 2026 at 12:19AM
- Listing Office:
- Coldwell Banker Realty : 2408299360
- Listing Agent:
- Karen Richardson : 2403420821
- MLS ID:
- MDCA2030472

- General: Above GradeBelow Grade
- Style: Colonial
- General: Vinyl Siding2Block
- HOA Amenities: 170.0Annually
- Originating MLS: BRIGHT_MAIN
- School District: CALVERT COUNTY PUBLIC SCHOOLS
- County: CALVERT-MD
- Zoning: R-10501240153
- Water: Well
- Sewer: Septic > # of BR
- Source: BRIGHT_MAIN
- Exclusions: swimming pool and 10x10 dog pen
This listing courtesy of Karen Richardson , Coldwell Banker Realty
Monthly Payment
- Principal & Interest $
- Property Taxes $
- Home Insurance $
- VA Funding Fee $

 New - 3 days ago