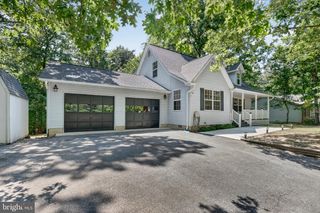
329 CHESTNUT DR, Lusby, MD 20657
- 4 beds |
- 3 baths |
- 2,328 sqft
 Single-Family Home
  Built in 1978
  10,019sqft lot
 —— car garage
  $183/sqft
  Listed 5 days ago
Property Description
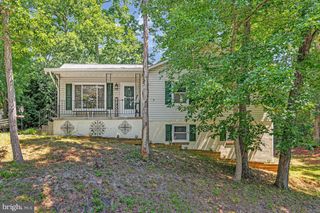
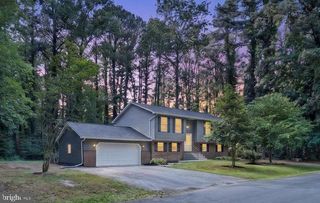
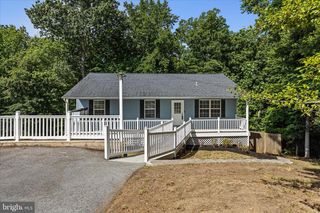
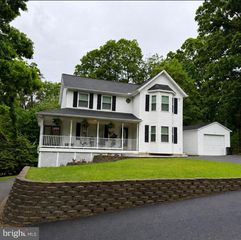
Step into a wonderfully restored and thoughtfully updated home set on a beautiful, level lot — a place where all the work has already been done and all that’s left is for you to move in and enjoy. The open‑concept main level welcomes you with a charming brick fireplace, creating a cozy focal point for gatherings, decorating, and seasonal ambiance. Upstairs, you’ll find three spacious bedrooms and two refreshed baths, offering comfort and privacy for everyone. The lower level expands your possibilities even further: a fourth bedroom, a full bath, and two additional flex spaces perfect for a family room, home office, gym, hobby studio — whatever fits your lifestyle. Another brick fireplace adds warmth and character, making the space feel like a true extension of the home. And then there’s Drum Point itself — a community where life slows down just enough to let you breathe. Beach access to the Chesapeake Bay is moments away, offering peaceful walks, quiet sunsets, and the kind of simple joy that makes every day feel lighter. Why not unwind from everyday stress in your own private oasis? This home gives you the comfort, space, and serenity you’ve been looking for.
- Listing Status:
- Active
- Date Added:
- July 1, 2026
- Data Last Updated:
- July 6, 2026 at 6:20PM
- Listing Office:
- O'Brien Realty ERA Powered : 4103263133
- Listing Agent:
- Frances J Kleponis : 4106102766
- MLS ID:
- MDCA2028954

- General: Private BeachAbove GradeBelow Grade
- Style: Split FoyerSplit Level
- General: BlockVinyl Siding2Block
- HOA Amenities: BeachBoat RampCommon GroundsWater/Lake PrivilegesInsuranceRoad MaintenanceReserve FundsSnow Removal70.0Annually
- Originating MLS: BRIGHT_MAIN
- School District: CALVERT COUNTY PUBLIC SCHOOLS
- County: CALVERT-MD
- Zoning: R0501073494
- Water: Well
- Sewer: On Site SepticPrivate Septic Tank
- Source: BRIGHT_MAIN
This listing courtesy of Frances J Kleponis , O'Brien Realty ERA Powered
Monthly Payment
- Principal & Interest $
- Property Taxes $
- Home Insurance $
- VA Funding Fee $

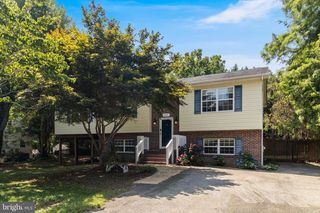
 New - 1 day ago