427 LESSIN DR, Lusby, MD 20657
- 3 beds |
- 2 baths |
- 1,563 sqft
 Rental
  Built in 1993
  0.29acre lot
 2 car garage
  $2/sqft
  Listed 25 days ago
Property Description
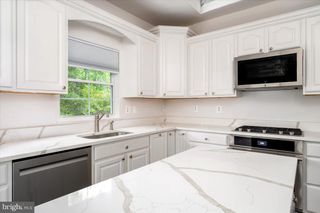
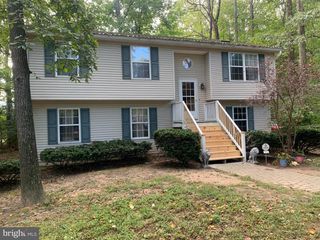
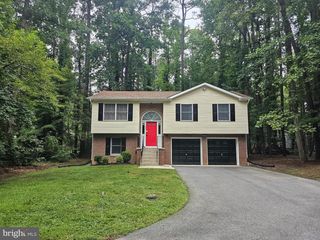
Discover a serene retreat in this exquisite split-level home, perfectly situated on a lush 0.29-acre lot that backs to tranquil trees and a gentle creek. This residence, built in 1993, boasts a meticulously maintained exterior with charming vinyl siding, inviting you into a world of comfort and elegance. Step inside to find a thoughtfully designed interior featuring a traditional floor plan that seamlessly combines the kitchen and dining areas, ideal for both entertaining and everyday living. The spacious living room, creates a warm ambiance for gatherings. Enjoy the luxury of three well-appointed bedrooms and two full bathrooms, ensuring ample space for relaxation. The heart of the home is the gourmet kitchen, equipped with high-end stainless steel appliances, including a built-in microwave, electric oven, and dishwasher, making culinary adventures a delight. The fully finished basement offers additional living space, perfect for a home office or entertainment area. Outside, the expansive deck invites you to unwind while soaking in the picturesque views of the surrounding woods. The attached two-car garage and asphalt driveway provide convenience and ease. Available for lease starting September 11, 2026, this property offers a minimum 12-month lease, with parking included. Experience the exclusive lifestyle this home provides, where nature meets luxury in perfect harmony.
- Listing Status:
- Active
- Data Last Updated:
- October 6, 2026 at 12:19AM
- Listing Office:
- RE/MAX United Real Estate : 3017024200
- Listing Agent:
- Donald L. Frederick : 2406014690
- MLS ID:
- MDCA2030490

- General: OtherAbove Grade
- Style: Split Level
- Other Structures: Deck
- Parking: Asphalt Driveway
- Roofing: Asphalt
- General: Vinyl Siding3Crawl SpaceSlab
- Originating MLS: BRIGHT_MAIN
- School District: CALVERT COUNTY PUBLIC SCHOOLS
- County: CALVERT-MD
- Zoning: R0501155709
- View: Trees/WoodsCreek/Stream
- Fencing: Decorative
- Water: Well
- Sewer: Septic < # of BR
- Source: BRIGHT_MAIN
This listing courtesy of Donald L. Frederick , RE/MAX United Real Estate
 New - 2 days ago