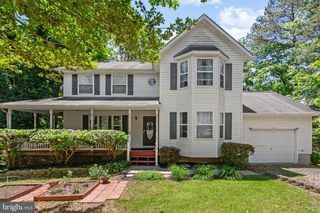
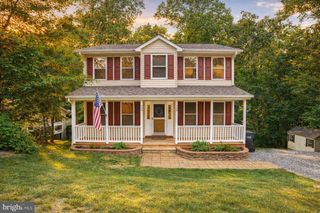
7860 PINE BLVD, Lusby, MD 20657
- 3 beds |
- 3 baths |
- 2,204 sqft
 Single-Family Home
  Built in 1993
  1.02acre lot
 —— car garage
  $172/sqft
  Listed 6 days ago
Property Description
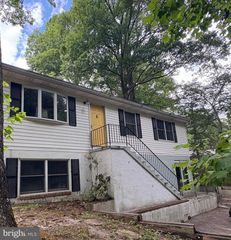
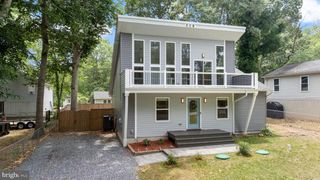
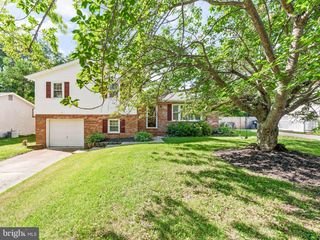
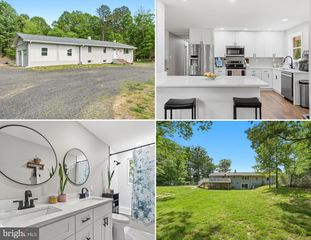
CHARMING RAMBLER!! Welcome home to this well-maintained 3-bedroom, 3-bath rambler offering approximately 2,208 square feet of comfortable living space on a peaceful 1.02-acre lot. Designed for easy one-level living with the added benefit of a finished basement, this home offers plenty of room to spread out, entertain, and make it your own. The main level features a spacious living room, an inviting kitchen with ample cabinet and counter space, and generously sized bedrooms, including a private primary suite with its own full bath. The finished lower level expands your living options with a large recreation room, a full bathroom with a tub, a finished storage room, and versatile flex space ideal for a home office, fitness area, hobbies, or guest accommodations. A commercial freezer also conveys with the home for added convenience. Step outside and enjoy the privacy of the expansive backyard, complete with a large deck surrounded by mature trees—perfect for grilling, relaxing, or entertaining. Two storage sheds offer exceptional functionality, with both sheds wired for electricity to support a workshop, hobby space, or additional storage needs. The smaller shed includes a refrigerator that conveys with the property! Additional updates include a roof replaced approximately four years ago. The home's solid construction provides an excellent opportunity for buyers to personalize cosmetic finishes such as flooring and light fixtures while enjoying a move-in-ready home with great bones. Conveniently located with easy access to shopping, dining, and everyday amenities while still offering the peace and privacy of country living, this property is full of potential and ready for its next owner. Schedule your private showing today before it's gone!
- Listing Status:
- Active
- Data Last Updated:
- July 6, 2026 at 7:19PM
- Listing Office:
- CENTURY 21 New Millennium : 4439689595
- Listing Agent:
- Mark A Frisco Jr. : 4435328776
- MLS ID:
- MDCA2028922

- General: Exterior LightingSidewalksAbove GradeBelow Grade
- Style: Ranch/Rambler
- Other Structures: Deck
- Parking: Paved Driveway
- Roofing: Architectural Shingle
- General: Vinyl SidingBrickCombination2SlabBlock
- HOA Amenities: BeachBasketball CourtsTot Lots/PlaygroundWater/Lake PrivilegesCommon GroundsVolleyball CourtsClub HouseCommon Area Maintenance190.0Annually
- Originating MLS: BRIGHT_MAIN
- School District: CALVERT COUNTY PUBLIC SCHOOLS
- County: CALVERT-MD
- Zoning: R0501059351
- Water: Well
- Sewer: On Site Septic
- Source: BRIGHT_MAIN
This listing courtesy of Mark A Frisco Jr. , CENTURY 21 New Millennium
Monthly Payment
- Principal & Interest $
- Property Taxes $
- Home Insurance $
- VA Funding Fee $