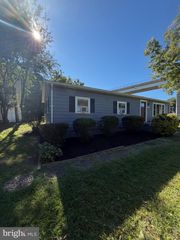
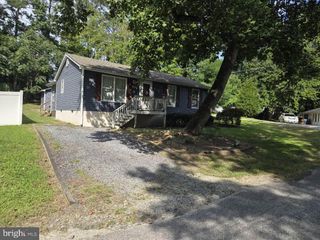
997 SANTA CRUZ CT, Lusby, MD 20657
- 2 beds |
- 2 baths |
- 1,008 sqft
 Single-Family Home
  Built in 1990
  0.42acre lot
 —— car garage
  $288/sqft
  Listed 2 months ago
Property Description
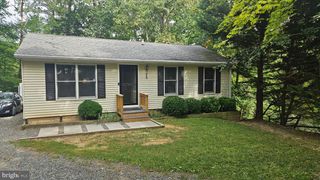
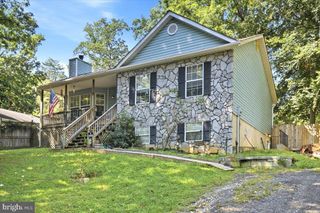
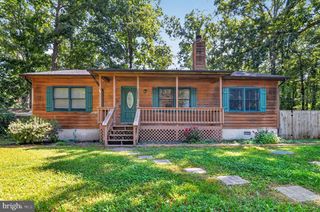
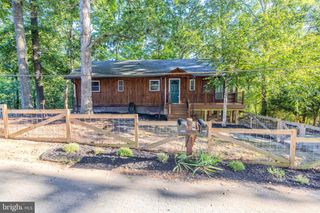
New Roof Sept 2026! Opportunity awaits with this 2-bedroom, 2-bath rancher located just a short walk from Driftwood Beach! The open-concept floor plan features a spacious great room with beautiful knotty pine vaulted ceilings and matching knotty pine flooring, creating a warm and inviting atmosphere. The full unfinished basement offers 9-foot ceilings and a rough-in for a future bathroom, providing endless possibilities for additional living space, a recreation room, or workshop. While the home could benefit from some updating and TLC, it offers tremendous potential for a primary residence, vacation getaway, some wintertime water views. An added bonus is the included adjacent rear lot (Lot 34—see plat), providing additional privacy. Enjoy all the amenities available to Chesapeake Ranch Estates property owners, including private beaches, lake access, trails, and more.
- Listing Status:
- Active
- Date Added:
- August 7, 2026
- Data Last Updated:
- October 6, 2026 at 3:17AM
- Listing Office:
- RE/MAX Realty Group : 4107306100
- Listing Agent:
- Greg Cocimano : 3019083662
- MLS ID:
- MDCA2029882

- General: Above GradeBelow Grade
- Style: Ranch/Rambler
- Roofing: Shingle
- General: Frame2Block
- HOA Amenities: BeachLakeTot Lots/PlaygroundClub HouseCommon GroundsWater/Lake PrivilegesOther622.66Annually
- Originating MLS: BRIGHT_MAIN
- School District: CALVERT COUNTY PUBLIC SCHOOLS
- County: CALVERT-MD
- Zoning: R0501120492
- Water: Public
- Sewer: On Site Septic
- Source: BRIGHT_MAIN
This listing courtesy of Greg Cocimano , RE/MAX Realty Group
Monthly Payment
- Principal & Interest $
- Property Taxes $
- Home Insurance $
- VA Funding Fee $