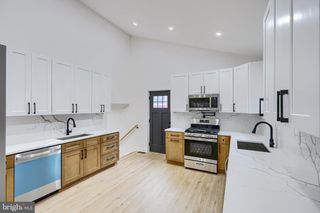
1423 SCHOOL LN, Lutherville Timonium, MD 21093
- 5 beds |
- 5 baths |
- 2,396 sqft
 Single-Family Home
  Built in 1912
  0.81acre lot
 —— car garage
  $209/sqft
  Listed 1 month ago
Property Description
Beautifully maintained Colonial on 0.81 acres in Lutherville Timonium offering 5 bedrooms, 4.5 baths, and inviting indoor-outdoor living. Set on a level lot that adjoins open space and backs to trees, this home features garden/lawn views, a charming covered front porch, multiple outdoor living areas, and a spacious rear yard. The main level offers a flexible layout with hardwood flooring, recessed lighting, and comfortable living spaces throughout. The living room, sitting room, den, dining room, and family room provide excellent options for entertaining, working, relaxing, or everyday use. The eat-in kitchen features marble flooring, upgraded countertops, gas cooking, table space, and easy access to the surrounding living areas. Two bedrooms and two full baths are located on the main level, along with a convenient half bath. Upstairs, the home offers three additional bedrooms and two full baths, including a primary bedroom with vaulted ceiling, balcony access, and a private bath with marble flooring. Upper-level laundry adds everyday convenience. Outdoor features include a covered front porch, rear deck, balcony, exterior lighting, secure storage, shed, and expansive lawn space surrounded by mature trees. Additional highlights include replacement windows, central A/C, zoned heating and cooling, natural gas hot water, public water and sewer, and off-street parking. A well-cared-for Timonium home offering generous bedroom space, flexible living areas, and a peaceful outdoor setting with room to enjoy.
- Listing Status:
- Active
- Date Added:
- August 21, 2026
- Data Last Updated:
- September 20, 2026 at 7:19PM
- Listing Office:
- Next Step Realty : 4439012200
- Listing Agent:
- James T Weiskerger : 4439283295
- MLS ID:
- MDBC2173214

- General: Exterior LightingSecure StorageAbove GradeBelow Grade
- Style: Colonial
- Other Structures: PorchBalconyDeck
- Roofing: Architectural Shingle
- Windows: ReplacementScreensAtrium
- General: Vinyl Siding2Slab
- Originating MLS: BRIGHT_MAIN
- School District: BALTIMORE COUNTY PUBLIC SCHOOLS
- County: BALTIMORE-MD
- Zoning: R04080810000750
- View: Garden/Lawn
- Utilities: Cable tvNatural gas available
- Water: Public
- Sewer: Public Sewer
- Source: BRIGHT_MAIN
This listing courtesy of James T Weiskerger , Next Step Realty
Monthly Payment
- Principal & Interest $
- Property Taxes $
- Home Insurance $
- VA Funding Fee $