1429 FRONT AVE, Lutherville Timonium, MD 21093
- 3 beds |
- 2 baths |
- 1,022 sqft
 Single-Family Home
  Built in 1948
  0.31acre lot
 —— car garage
  $372/sqft
  Listed 2 months ago
Property Description
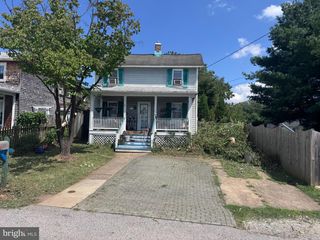
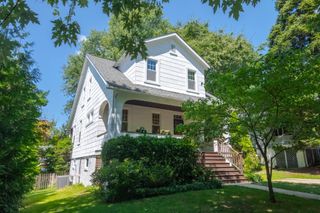
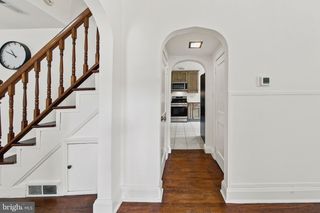
Welcome to this beautifully renovated Cape Cod home offering three bedrooms, two full bathrooms, and timeless charm paired with modern updates on over a quarter-acre lot. A covered front porch and long driveway create an inviting first impression, while inside, abundant natural light and a modern neutral color palette enhance every room. The welcoming living room showcases original refinished pine hardwood floors and a cozy gas fireplace, creating the perfect gathering space. The eat-in kitchen has been completely renovated with stainless steel appliances, granite countertops, a stone tile backsplash, and 42-inch soft-close shaker cabinetry, making it as functional as it is stylish. Hardwood floors continue into the two bedrooms on the main level, and a full bathroom featuring a walk-in shower completes the space. Upstairs, the private primary suite occupies the entire upper level and includes its own en-suite bathroom, providing a peaceful retreat. The unfinished lower level offers endless possibilities to customize additional living space, a home gym, workshop, or storage to fit your lifestyle. Outside, enjoy the expansive backyard complete with a deck for entertaining and two storage sheds. Recent improvements completed within the last two years include the renovated kitchen, updated bathrooms, zoned heating and cooling systems, an architectural shingle roof, and a new water heater. Some images have been virtually staged.
- Listing Status:
- Active
- Date Added:
- July 10, 2026
- Data Last Updated:
- September 20, 2026 at 5:18PM
- Listing Office:
- Northrop Realty : 4106537700
- Listing Agent:
- Julie Singer : 4103033281
- MLS ID:
- MDBC2166026

- General: Gutter SystemSecure StorageAbove GradeBelow Grade
- Style: Cape Cod
- Other Structures: PorchDeck
- Parking: Asphalt Driveway
- Roofing: Architectural Shingle
- Windows: Double pane windowsInsulated
- General: Vinyl Siding3Permanent
- Originating MLS: BRIGHT_MAIN
- School District: BALTIMORE COUNTY PUBLIC SCHOOLS
- County: BALTIMORE-MD
- Zoning: DR 3.504080811015475
- View: Garden/LawnTrees/Woods
- Fencing: Partially
- Water: Public
- Sewer: Public Sewer
- Source: BRIGHT_MAIN
This listing courtesy of Julie Singer , Northrop Realty
Monthly Payment
- Principal & Interest $
- Property Taxes $
- Home Insurance $
- VA Funding Fee $

 New - 3 days ago