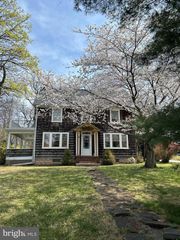
17 WENDSLOW RD, Lutherville Timonium, MD 21093
- 3 beds |
- 3 baths |
- 1,878 sqft
 Single-Family Home
  Built in 1958
  7,405sqft lot
 —— car garage
  $266/sqft
  Listed 1 day ago
Property Description
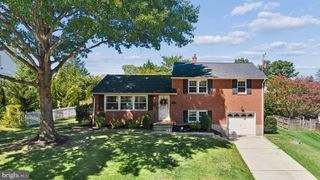
**Opportunity knocks in the highly sought-after York Manor community of Lutherville-Timonium! This brick-front, 3-bedroom, 2.5-bath, four-level split offers nearly 2,000 square feet of finished living space on just under a quarter-acre lot, tucked away on a quiet road. Step inside this sun-filled home and immediately notice the newly refinished, gleaming hardwood floors. The fully updated kitchen features granite countertops, stainless-steel appliances—including a gas range—recessed lighting, a tumbled-stone backsplash, an undermount sink, breakfast-bar seating and abundant soft-close cabinetry with pull-out shelving and a Lazy Susan corner cabinet. The wall between the kitchen and dining room has been removed, creating a more open and inviting layout that is ideal for everyday living and entertaining. Newly refinished hardwood floors continue upstairs, where you will find all three bedrooms. The primary suite offers two closets—one with mirrored sliding doors—and a private full bathroom with a stand-up shower and storage vanity. A hall bathroom with a tub-and-shower combination, a storage closet and a spacious linen closet complete this level. The lower level features an expansive family room that has been extended into the former garage to provide additional living space and includes a cozy pellet stove. A convenient combination laundry room and half bath is also located on this level. Step outside to the screened-in patio overlooking the fully fenced backyard, complete with a walk-in storage shed for lawn and gardening equipment. The unfinished basement provides tremendous storage space, built-in cabinetry and a professionally installed waterproofing system. Additional improvements and features include newly parged exterior foundation walls, an estimated 6- to 12-year-old roof, a newer Trane gas furnace installed in 2024, a newer water heater, a front storm door, a full-size washer and dryer, and a freshly cleaned interior. Enjoy a prime Lutherville-Timonium location within walking distance of the popular York Manor Swim Club. Commuting is convenient with quick access to I-695, I-83, the light rail, Dulaney Valley Road and Jarrettsville Pike. Shopping, dining and everyday conveniences are nearby along York Road, including Kohl’s, Old Navy, Best Buy, Walgreens and Staples, as well as popular restaurants such as Michael’s and Hightopps. The property is being sold strictly as-is. Inspections are welcome for informational purposes only. With a few cosmetic updates, this home offers an exciting opportunity to build instant equity. Homes in York Manor do not last long��explore the 3D virtual tour and schedule your private showing today!
- Listing Status:
- Active
- Date Added:
- September 19, 2026
- Data Last Updated:
- September 20, 2026 at 7:16AM
- Listing Office:
- ExecuHome Realty : 4436323000
- Listing Agent:
- Todd M Rettkowski : 4103708926
- MLS ID:
- MDBC2174348

- General: SidewalksAbove GradeBelow Grade
- Style: Split Level
- Other Structures: EnclosedScreenedPatio
- Parking: Concrete DrivewayPublic
- Roofing: Architectural Shingle
- Windows: Bay bowDouble pane windows
- General: Brick4Concrete Perimeter
- Originating MLS: BRIGHT_MAIN
- School District: BALTIMORE COUNTY PUBLIC SCHOOLS
- County: BALTIMORE-MD
- Zoning: R04081600003177
- Fencing: RearWood
- Utilities: Natural gas availableElectric availableCable tv availablePhone availableSewer availableWater available
- Water: Public
- Sewer: Public Sewer
- Source: BRIGHT_MAIN
This listing courtesy of Todd M Rettkowski , ExecuHome Realty
Monthly Payment
- Principal & Interest $
- Property Taxes $
- Home Insurance $
- VA Funding Fee $

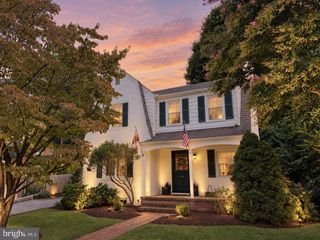
 New - 1 day ago