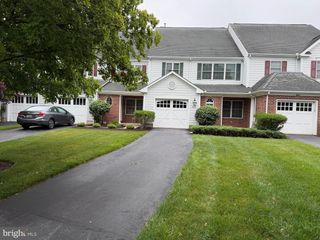
530 LIMERICK CIR, Lutherville Timonium, MD 21093
- 4 beds |
- 4 baths |
- 3,346 sqft
 Rental
  Built in 1997
  2,614sqft lot
 1 car garage
  $1/sqft
  Listed 23 days ago
Property Description
Stunning end of group townhome with almost 2500 sq.ft above grade with hardwood floors on main level, steps to second level and upper floor landing! First floor den/home office with glass doors. Three level bump out, sun lit kitchen with window seat/storage and granite countertops! A door to a deck very close to the kitchen! Two story foyer, three huge bedrooms; a primary bedroom suite with a sitting room area, a large primary bath with a jetted tub, good size shower and a walk-in closet! We cannot forget the upper level laundry! There is a huge finished lower level family room with a wet bar, new carpet, walk-out to a patio and a separate room that could be the 4th bedroom or office! There is also a walk-in closet and a full bath in the lower level. All the comforts of your home with a brand new HVAC unit, newly painted deck, a garage, parking pad & more! Walk to shopping, school, pool (separate membership for community pool) and a playground! ** THE GAS FIREPLACE DOES NOT WORK.**
- Listing Status:
- Active
- Data Last Updated:
- August 6, 2026 at 3:21PM
- Listing Office:
- Long & Foster Real Estate, Inc. : 4104530500
- Listing Agent:
- Aphrodite Liebno : 4104098041
- MLS ID:
- MDBC2169730

- General: Bump-outsSidewalksStreet LightsAbove GradeBelow Grade
- Style: Colonial
- Other Structures: Deck
- Roofing: Asphalt
- Windows: CasementScreens
- General: CombinationBrick3Other
- HOA Amenities: 0.0Monthly
- Originating MLS: BRIGHT_MAIN
- School District: BALTIMORE COUNTY PUBLIC SCHOOLS
- County: BALTIMORE-MD
- Zoning: RESIDENTIAL04082200024353
- Utilities: Cable tv available
- Water: Public
- Sewer: Public Sewer
- Source: BRIGHT_MAIN
This listing courtesy of Aphrodite Liebno , Long & Foster Real Estate, Inc.