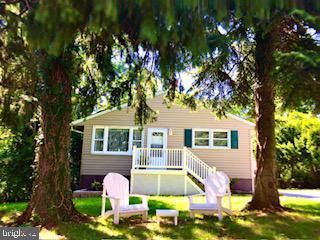
6 HAMMEN AVE, Lutherville Timonium, MD 21093
- 3 beds |
- 2 baths |
- 2,220 sqft
 Rental
 Built in 1957
 1,307sqft lot
 —— car garage
 $1/sqft
 Listed 5 days ago
Property Description
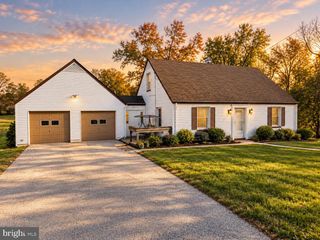
Welcome to this detached rancher in Timonium Square offering three bedrooms, one full bathroom, and one half bathroom. The home has two levels, including a fully finished basement with a sump pump, providing extra space for recreation, a home office, or storage. The property features a mix of hardwood, carpet, and tile flooring. The main level has a bright living area with a wood-burning fireplace, perfect for cozy evenings. The kitchen is equipped with a refrigerator, gas stove, built-in microwave, and dishwasher, and it connects easily to the dining space, making it a convenient layout for daily living. A washer and dryer are also included for your use. The finished basement adds flexibility and could be used as a family room, playroom, or entertainment space. Central air conditioning and heating ensure comfort throughout the year. The exterior of the property is just as inviting as the interior. A spacious deck and patio offer wonderful options for outdoor living and entertaining, while the fully fenced backyard—enclosed by a six-foot privacy wood fence—creates your own private retreat. Convenient parking is available in the driveway, with additional space on the street for guests. Key Features: Beautifully landscaped front and backyard surrounded by lush greenery, perfect for relaxing or hosting gatherings. Bright, sun-filled sunroom that provides a cozy year-round space to enjoy the outdoors from the comfort of home. Pets are considered on a case-by-case basis.
- Listing Status:
- Active
- Date Added:
- November 20, 2026
- Data Last Updated:
- November 19, 2026 at 7:18AM
- Listing Office:
- RE/MAX Components : 4433535281
- Listing Agent:
- Cesar Behrens : 4437218138
- MLS ID:
- MDBC2181072

- General: SidewalksAbove GradeBelow Grade
- Style: Ranch/Rambler
- Other Structures: ScreenedPatio
- Windows: Double pane windows
- General: Metal Siding2Other
- Originating MLS: BRIGHT_MAIN
- School District: BALTIMORE COUNTY PUBLIC SCHOOLS
- County: BALTIMORE-MD
- Zoning: RESIDENTIAL04080823016100
- View: Garden/Lawn
- Water: Public
- Sewer: Public Sewer
- Source: BRIGHT_MAIN
This listing courtesy of Cesar Behrens , RE/MAX Components
 New - 1 day ago