3324 SUTTON CT, Manchester, MD 21102
- 4 beds |
- 3 baths |
- 1,804 sqft
 Single-Family Home
 Built in 1994
 0.45acre lot
 —— car garage
 $221/sqft
 Listed 28 days ago
Property Description
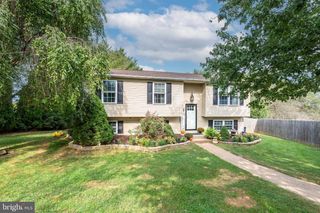
Enjoy summer days by the above-ground pool and evenings entertaining on the expansive deck at 3324 Sutton Court. Nestled on a quiet cul-de-sac in the heart of Manchester, this fabulous split-foyer home features a fenced backyard and covered patio, offering wonderful spaces for outdoor dining, gatherings, and relaxation. Inside, the bright living room provides a welcoming setting, while the eat-in kitchen offers ample cabinetry and a casual dining area with direct access to the deck. The primary bedroom features an en-suite full bath, with two additional bedrooms and a full bath completing the main level. Downstairs, a comfortable family room anchored by a cozy fireplace is joined by a fourth bedroom, a powder room, laundry room, and generous storage. Walkout access to the covered patio connects the lower level to the backyard retreat. Some photos have been virtually staged
- Listing Status:
- Active
- Date Added:
- October 23, 2026
- Data Last Updated:
- November 19, 2026 at 7:18AM
- Listing Office:
- Northrop Realty : 4105492200
- Listing Agent:
- Anita J Blye : 4104567663
- MLS ID:
- MDCR2037992

- General: Exterior LightingSecure StorageAbove GradeBelow Grade
- Style: Split Foyer
- Other Structures: DeckPatio
- Pool: Above ground
- Roofing: Shingle
- Windows: ScreensVinyl clad
- General: BrickVinyl Siding2Permanent
- Originating MLS: BRIGHT_MAIN
- School District: CARROLL COUNTY PUBLIC SCHOOLS
- County: CARROLL-MD
- Zoning: R-1000706055605
- View: Garden/Lawn
- Fencing: Rear
- Water: Public
- Sewer: Public Sewer
- Source: BRIGHT_MAIN
This listing courtesy of Anita J Blye , Northrop Realty
Monthly Payment
- Principal & Interest $
- Property Taxes $
- Home Insurance $
- VA Funding Fee $