11179 GENTLE ROLLING DR, Marriottsville, MD 21104
- 3 beds |
- 3 baths |
- 3,400 sqft
 Single-Family Home
  Built in 2014
  6,534sqft lot
 2 car garage
  $270/sqft
  Listed 3 days ago
Property Description
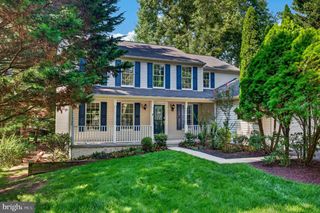
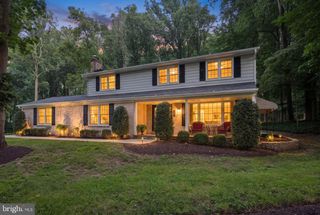
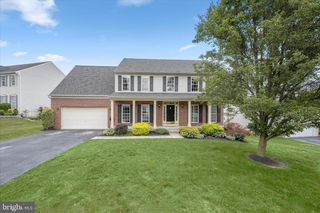
Welcome to 11179 Gentle Rolling Drive, ideally situated in the amenity-rich 55+ community of Waverly Woods West. This ever-popular NV Homes Armistead model has been beautifully refreshed and updated, including expanded hardwood flooring throughout the main level. Designed for effortless one-level living, the home showcases soaring 10-foot ceilings, elegant coffered and tray ceilings, detailed moldings, and oversized windows that fill the interiors with natural light. The eat-in kitchen features 42-inch cabinetry, granite countertops, a custom tile backsplash, gas cooktop, stainless steel appliances, and a center island with breakfast-bar seating. The kitchen flows seamlessly into the casual dining area, which provides direct access to the low-maintenance deck, while the welcoming family room is anchored by a striking stone gas fireplace beneath a handsome coffered ceiling. The main-level primary suite offers a private retreat with a tray ceiling, sitting room with deck access, generous walk-in closet, and luxurious en-suite bath featuring dual granite-topped vanities, a frameless glass shower with body jets, and a whirlpool tub. Two additional bedrooms with a dual-entry full bath, a private office with French doors, laundry room, mudroom, and garage access complete the main level. The spectacular lower level provides exceptional additional living space with an expansive recreation room, an oversized home office with an adjoining full bath, and abundant storage. Outside, enjoy the deck, professional landscaping, in-ground irrigation, and landscape lighting. Solar panels further enhance the home’s comfort and efficiency. All wall mount TVs and their components convey! The Mirror workout panel in primary bedroom conveys. Residents of Waverly Woods West enjoy access to a clubhouse, fitness center, swimming pool, and trails, all conveniently located near major commuter routes and premier shopping, dining, recreation, and entertainment.
- Listing Status:
- Active
- Date Added:
- September 18, 2026
- Data Last Updated:
- September 20, 2026 at 4:17PM
- Listing Office:
- Northrop Realty : 4104651770
- Listing Agent:
- Sandra P Jaso : 4438643091
- MLS ID:
- MDHW2073298

- General: Bump-outsExterior LightingLawn SprinklerSidewalksStreet LightsUnderground Lawn SprinklerAbove GradeBelow Grade
- Style: Colonial
- Other Structures: Deck
- Roofing: Architectural Shingle
- Windows: ScreensVinyl clad
- General: Brick FrontVinyl Siding2Permanent
- HOA Amenities: Swimming PoolTennis CourtsCommunity CenterSnow RemovalTrashRoad MaintenanceReserve FundsPool(s)ManagementLawn MaintenanceGas238.0Monthly
- Originating MLS: BRIGHT_MAIN
- School District: HOWARD COUNTY PUBLIC SCHOOLS
- County: HOWARD-MD
- Zoning: R1403595765
- View: Garden/Lawn
- Utilities: Under ground
- Water: Public
- Sewer: Public Sewer
- Source: BRIGHT_MAIN
This listing courtesy of Sandra P Jaso , Northrop Realty
Monthly Payment
- Principal & Interest $
- Property Taxes $
- Home Insurance $
- VA Funding Fee $