1959 BARLEY RD, Marriottsville, MD 21104
- 5 beds |
- 4 baths |
- 2,384 sqft
 Single-Family Home
  Built in 1995
  0.27acre lot
 2 car garage
  $325/sqft
  Listed 1 month ago
Property Description
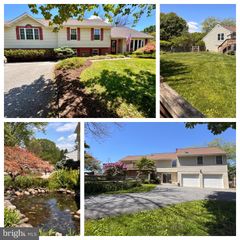
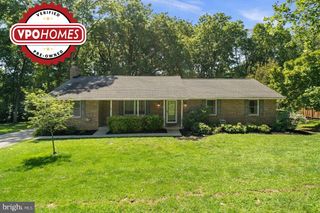
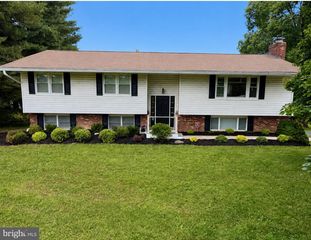
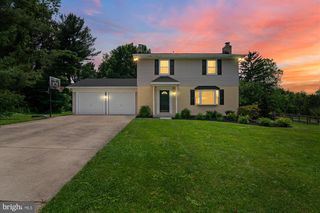
Dive into summer in this stunning Carroll County Colonial — your own private backyard oasis awaits! All on a quiet no-thru street in an established engaging community loaded with amenities and fun kids activities year round. With a neutral decor, this beautifully maintained home offers more than 3,500 SF of living space, perfectly designed for indoor-outdoor living. Step outside to your large maintenance-free deck overlooking a sparkling heated pool, where the included hot tub makes year-round relaxation easy. Extensive landscaping, hardscaping, retaining walls, and multiple outdoor gathering areas round out this exceptional outdoor living space. Inside, a beautifully updated kitchen with an extended center island and new seating area opens to a spacious family room, perfect for everyday living and entertaining. Traditional living and dining rooms offer additional gathering space, while a first-floor office and laundry room add everyday convenience. Upstairs, the generous primary suite features two walk-in closets and a well-appointed en-suite bath, joined by three additional bedrooms and a full hall bath. The finished lower level adds even more flexible living space — ideal for a rec room, home theater, gym, or playroom — plus a fifth bedroom and full bath added by the current owners. A walkout to the backyard brings in natural light and makes indoor-outdoor entertaining effortless. Recent Updates: New Furnace & AC (2025); Updated Kitchen with New Stove, Extended Island & Seating Area (2024); Lower Level Bedroom & Full Bath Added (2024); New Front Door & Rear Deck Door (2024) Reference SDAT: Seller purchased home in a private sale in June 2024 for $775,000.
- Listing Status:
- Pending
- Date Added:
- June 5, 2026
- Data Last Updated:
- July 6, 2026 at 7:16AM
- Listing Office:
- Cummings & Co. Realtors : 4108230033
- Listing Agent:
- Mary Beth E. Swidersky : 4108047344
- MLS ID:
- MDCR2035330

- General: AtticBreakfast AreaCarpetCeiling Fan(s)Chair RailingsCrown MoldingsDining AreaFamily Room Off KitchenFloor Plan - OpenFormal/Separate Dining RoomKitchen - Eat-InKitchen - GourmetKitchen - IslandKitchen - Table SpacePantryPrimary Bath(s)Recessed LightingBathroom - Soaking TubBathroom - Stall ShowerBathroom - Tub ShowerUpgraded CountertopsWainscottingWalk-in Closet(s)Window TreatmentsWood Floors
- Rooms: Living RoomDining RoomPrimary BedroomBedroom 2Bedroom 3Bedroom 4Bedroom 5KitchenFamily RoomFoyerLaundryOfficeRecreation RoomStorage RoomPrimary BathroomFull BathHalf Bath
- Appliances: Built-In MicrowaveDishwasherDisposalDryerExhaust FanExtra Refrigerator/FreezerIcemakerOven - DoubleOven - Self CleaningOven/Range - GasRefrigeratorStainless Steel AppliancesWasherWaterHeater
- Laundry: Main Floor
- Basement: Fully finishedRear entranceSump pumpWalkout levelInterior access
- Flooring: HardwoodLuxury vinyl plankCeramic tileCarpet
- A/C: Central A/CCeiling Fan(s)
- Heating: Forced AirNatural Gas
- Fireplace: StoneGas/PropaneHeatilatorMantel(s)FireplaceFireplaces: 1
- Disability Feature: None
- General: Exterior LightingSatellite DishSidewalksStone Retaining WallsAbove Grade
- Style: Colonial
- Other Structures: DeckPatio
- Pool: In ground
- Parking: Asphalt Driveway
- Roofing: Architectural ShingleAsphalt
- Windows: Double hungDouble pane windowsScreensVinyl clad
- General: Vinyl Siding3Concrete Perimeter
- HOA Amenities: Basketball CourtsCommon GroundsTennis CourtsTot Lots/PlaygroundCommon Area MaintenanceReserve FundsTrash525.0Annually
- Originating MLS: BRIGHT_MAIN
- School District: CARROLL COUNTY PUBLIC SCHOOLS
- County: CARROLL-MD
- Zoning: R0705086965
- View: Trees/WoodsGarden/Lawn
- Fencing: Split Rail
- Utilities: Natural gas availableCable tvUnder ground200 amp service
- Water: Public
- Sewer: Public Sewer
- Source: BRIGHT_MAIN
This listing courtesy of Mary Beth E. Swidersky , Cummings & Co. Realtors
Monthly Payment
- Principal & Interest $
- Property Taxes $
- Home Insurance $
- VA Funding Fee $