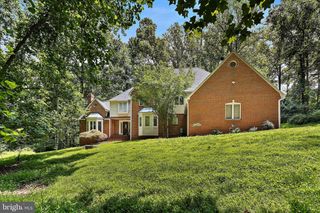
2156 GRANT FARM CT, Marriottsville, MD 21104
- 4 beds |
- 5 baths |
- 5,540 sqft
 Single-Family Home
  Built in 2003
  0.92acre lot
 2 car garage
  $190/sqft
  Listed 1 month ago
Property Description
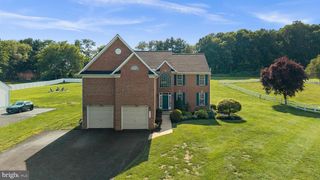
Beautifully updated Colonial residence offering 5,540 finished square feet of expansive living space on a stunning, nearly one-acre homesite in sought-after Sand Hill Estates. Thoughtful recent improvements enhance both style and peace of mind, including the kitchen renovation (2026), upper-level and main-level bathroom renovations (2026), roof replacement (2023), and water heater replacement (2023). // Lush landscaping and a paver walkway create exceptional curb appeal, welcoming you inside the traditional main level. A grand two-story foyer with hardwood floors and dual coat closets introduces the elegant interior, where plush carpeting flows throughout the formal living and dining rooms. Lower wainscoting, crown molding, and stately columns elevate these sophisticated entertaining spaces. // The beautifully renovated eat-in kitchen is the heart of the home, showcasing stainless steel appliances, quartz countertops, a center island and peninsula with breakfast bar seating, white shaker-style cabinetry, a nearby butler’s pantry, a walk-in pantry, and a sunlit breakfast nook. Open to the kitchen, the spacious family room features a gas fireplace and exterior access, creating the perfect setting for seamless entertaining and indoor-outdoor living. A private study accessed through French doors, a stylish powder room, and a laundry room with a convenient laundry chute complete the main level. // The luxurious primary suite serves as a private retreat with soaring cathedral ceilings, two walk-in closets, and a spacious ensuite bath featuring dual vanities, a soaking tub, a separate shower, and a private water closet. Three additional upper-level bedrooms provide comfortable accommodations, including a secondary suite with two walk-in closets and a private attached bath. A third full bathroom serves the remaining bedrooms, while a walk-in linen closet offers exceptional storage. // The fully finished walk-up lower level expands the home’s impressive living space with a spacious recreation room featuring a comfortable lounge area. A dedicated entertainment zone with cork flooring and a wet bar with granite countertops creates the perfect setting for billiards, ping pong, game nights, or casual gatherings. A versatile bonus space is ideal for a home gym, hobby room, or other flexible lifestyle needs, while a powder room, utility room, and abundant storage complete the level. // Outdoor living is equally impressive with a two-tiered deck overlooking the expansive fenced backyard surrounded by mature trees. Steps lead down to a patio framed by curved retaining walls, professional landscaping, and a walkway that extends along the side of the home to the front driveway. A storage shed and generous green space complete this private outdoor retreat.
- Listing Status:
- Pending
- Date Added:
- June 5, 2026
- Data Last Updated:
- July 6, 2026 at 12:17PM
- Listing Office:
- Keller Williams Lucido Agency : 4104656900
- Listing Agent:
- Robert J Lucido : 4104656900
- MLS ID:
- MDHW2068076

- General: AtticCarpetCeiling Fan(s)Chair RailingsCrown MoldingsFamily Room Off KitchenKitchen - Eat-InRecessed LightingWalk-in Closet(s)Wood FloorsBathroom - Stall Shower
- Rooms: Living RoomDining RoomPrimary BedroomBedroom 2Bedroom 3Bedroom 4KitchenGame RoomFamily RoomFoyerStudyExercise RoomLaundryOtherRecreation RoomUtility Room
- Appliances: Built-In MicrowaveDishwasherDisposalDryerExhaust FanIcemakerOven - Self CleaningOven/Range - GasRefrigeratorStainless Steel AppliancesStoveWasherWaterHeater
- Laundry: Main Floor
- Basement: DaylightPartialFullFully finishedHeatedImprovedRear entranceSump pumpWalkout stairsWindows
- Flooring: CarpetHardwood
- A/C: Central A/C
- Heating: Forced AirNatural Gas
- Fireplace: Gas/PropaneMantel(s)FireplaceFireplaces: 1
- Disability Feature: None
- General: Above GradeBelow Grade
- Style: Colonial
- Other Structures: Deck
- Roofing: Asphalt
- Windows: Double pane windowsEnergy efficientInsulatedScreens
- General: Vinyl Siding3Permanent
- HOA Amenities: 158.0Quarterly
- Originating MLS: BRIGHT_MAIN
- School District: HOWARD COUNTY PUBLIC SCHOOL SYSTEM
- County: HOWARD-MD
- Zoning: RRDEO1403334627
- Utilities: Natural gas available
- Water: Public
- Sewer: Septic Exists
- Source: BRIGHT_MAIN
This listing courtesy of Robert J Lucido , Keller Williams Lucido Agency
Monthly Payment
- Principal & Interest $
- Property Taxes $
- Home Insurance $
- VA Funding Fee $