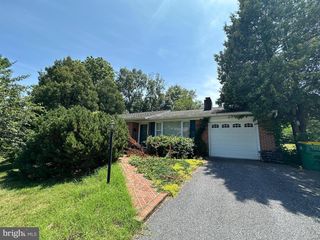
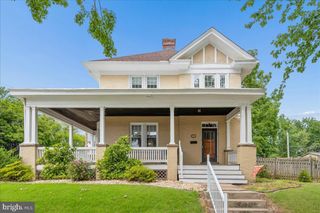
18023 ALPINE DR, Maugansville, MD 21767
- 4 beds |
- 2 baths |
- 1,776 sqft
 Single-Family Home
  Built in 1959
  1,742sqft lot
 1 car garage
  $208/sqft
  Listed 19 days ago
Property Description
Bring your offer! This lovingly maintained Cape Cod is ready to welcome its next homeowners! Featuring 4 bedrooms and 2 full bathrooms, this home offers the perfect blend of comfort, convenience, and modern updates—with no HOA. Step into the updated kitchen, complete with stainless steel appliances, modern cabinetry, and ample workspace—perfect for everyday living and entertaining. The main living area features a cozy wood-burning fireplace, creating a warm and inviting atmosphere. The finished basement adds incredible flexibility, offering bonus spaces ideal for a home office, gym, study, or hobby area. (Note: a 3rd bathroom is present but unpermitted.) Throughout the home, new vinyl flooring provides a clean, contemporary feel. Outside, enjoy a large fenced backyard—perfect for pets, play, and gatherings—along with a spacious garage and workshop with electricity, ideal for storage or projects. Conveniently located near Route 81, Route 40, and major commuter routes, this home offers easy access while still maintaining the charm of a quiet neighborhood. 🏡 Move-in ready and full of potential—schedule your private tour today!
- Listing Status:
- Active
- Data Last Updated:
- August 6, 2026 at 2:18AM
- Listing Office:
- EXP Realty, LLC : 8888607369
- Listing Agent:
- Veronica C Lopez : 2404499176
- MLS ID:
- MDWA2038712

- General: Above Grade
- Style: Cape Cod
- General: CombinationBrick3.5Other
- Originating MLS: BRIGHT_MAIN
- School District: WASHINGTON COUNTY PUBLIC SCHOOLS
- County: WASHINGTON-MD
- Zoning: RESIDENTIAL2213010129
- Utilities: Propane
- Water: Public
- Sewer: Public Sewer
- Source: BRIGHT_MAIN
This listing courtesy of Veronica C Lopez , EXP Realty, LLC
Monthly Payment
- Principal & Interest $
- Property Taxes $
- Home Insurance $
- VA Funding Fee $

 New - 1 day ago