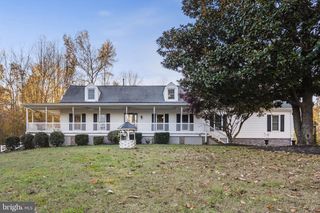
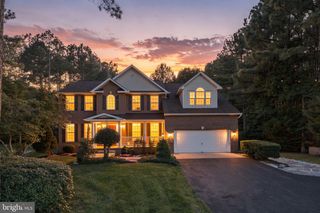
26181 S SANDGATES RD, Mechanicsville, MD 20659
- 5 beds |
- 5 baths |
- 3,360 sqft
 Single-Family Home
 Built in 2026
 1acre lot
 2 car garage
 $199/sqft
 Listed 23 days ago
Property Description
STUNNING MOVE IN READY NEW CONSTRUCTION!! This 5-bedroom, 4.5-bath 3360 sqft modern farmhouse w/ an oversized 2-car garage on 1 acre in Mechanicsville is ready for you to move right in! From the long paved driveway, you'll love the curb appeal: brick accents, board-and-batten vinyl siding, black-framed windows, fresh landscaping, and a wooded backdrop for privacy. The covered front porch with brick steps is perfect for morning coffee or evening wine. Step inside to a bright foyer and a stylish staircase with iron balusters. The main level is wide open, with wood-look vinyl plank flooring, recessed lighting, and natural light pouring in from every direction. There's plenty of room for your comfy sofas and big TV in the living area, which flows right into the kitchen, the heart of the home! You'll love the sage green shaker cabinets with champagne hardware, calcatta quartz countertops with a full-height backsplash, a farmhouse sink overlooking the trees, stainless appliances including a French door refrigerator, a huge center island with seating under globe pendants, and a walk-in pantry. The dining area has room for a big table for family dinners, and a slider opens to the deck. A half bath for guests completes the main level. Upstairs, the primary suite is a true retreat with a large walk-in closet with custom built-ins and a spa-inspired bath featuring a tiled walk-in shower with a pebble floor and glass door, plus a granite vanity with custom fixtures. The 2nd and 3rd bedrooms are ample sized and have custom closet organizers. A hall bath serves bedrooms 2 and 3. The 4th bedroom serves as a second primary suite with its own en-suite bath and a walk-in closet. Bedroom level laundry is a must, and the washer and dryer convey! The finished walkout lower level adds a nice rec room for movie nights or the big game, plus a 5th bedroom and full bath, ideal for guests or a home office, gym, or playroom. French doors open to the lower patio. Outside, enjoy the deck overlooking the trees and a full acre with room to play, garden, and gather. Convenient to Leonardtown, Charlotte Hall, and NAS Patuxent River. Set up a showing ASAP before this listing is GONE! **Brand new. One full acre. Room for everyone. Welcome home to Mechanicsville!**
- Listing Status:
- Active
- Data Last Updated:
- November 19, 2026 at 7:18AM
- Listing Office:
- CENTURY 21 New Millennium : 4439689595
- Listing Agent:
- Mark A Frisco Jr. : 4435328776
- MLS ID:
- MDSM2034390

- General: Flood LightsSidewalksAbove GradeBelow Grade
- Style: Colonial
- Other Structures: PorchDeckPatio
- Roofing: Architectural Shingle
- Windows: Vinyl cladScreensDouble pane windows
- General: BattsInsulationBlownInInsulationBrickCPVC/PVCTileVinyl SidingOther3Concrete PerimeterSlab
- Originating MLS: BRIGHT_MAIN
- School District: ST. MARY'S COUNTY PUBLIC SCHOOLS
- County: SAINT MARYS-MD
- Zoning: RPD1906071198
- View: Trees/Woods
- Utilities: Cable tv availableUnder ground
- Water: Well
- Sewer: On Site Septic
- Source: BRIGHT_MAIN
This listing courtesy of Mark A Frisco Jr. , CENTURY 21 New Millennium
Monthly Payment
- Principal & Interest $
- Property Taxes $
- Home Insurance $
- VA Funding Fee $