26510 ALEXANDRA WAY, Mechanicsville, MD 20659
- 4 beds |
- 3 baths |
- 3,079 sqft
 Single-Family Home
 Built in 1996
 5.83acre lot
 2 car garage
 $219/sqft
 Listed 1 month ago
Property Description
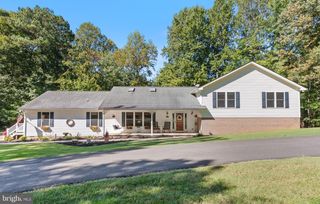
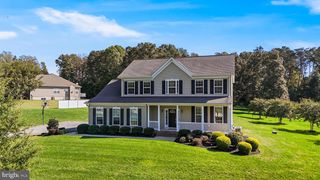
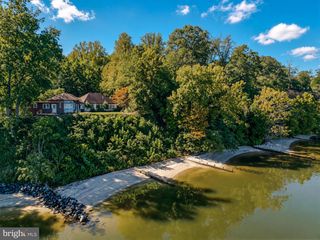
Set on 5.83 acres, this exceptional 4-bedroom, 2.5-bath residence offers more than 3,000 finished square feet with a thoughtful blend of modern updates, spacious living areas, and beautiful outdoor space. The main level features a private primary suite with a luxurious clawfoot tub and separate standing shower, along with renovated bathrooms showcasing contemporary finishes and fixtures. The renovated kitchen is designed for everyday living and entertaining, featuring a generous center island, modern fixtures, and architectural windows that fill the space with natural light. A dedicated office with built-in shelving provides an ideal work-from-home setting, while the main-level laundry room and abundant storage add everyday convenience. New flooring throughout creates a cohesive, refreshed feel. The home also features stylish accent walls and modern design details throughout. Recent improvements include a new roof and water heater, both completed in 2026. Outside, enjoy a spacious deck and fenced-in backyard area surrounded by the privacy and open space of the expansive acreage. An attached two-car garage and circular driveway provide ample parking and easy access. With its combination of updated interiors, versatile spaces, and a substantial private setting, this property offers room to live, work, relax, and entertain.
- Listing Status:
- Active
- Data Last Updated:
- November 19, 2026 at 12:19PM
- Listing Office:
- Redfin Corp : 3016586186
- Listing Agent:
- Tracy Vasquez : 4103227792
- MLS ID:
- MDSM2033898

- General: Above GradeBelow Grade
- Style: ColonialFrenchTraditional
- Other Structures: PorchDeck
- Parking: Circular Driveway
- Roofing: Architectural ShingleCompositeAsphalt
- Windows: Bay bowEnergystar qualifiedLow ePalladianScreensVinyl clad
- General: Frame2Permanent
- HOA Amenities: Road Maintenance480.0Annually
- Originating MLS: BRIGHT_MAIN
- School District: ST. MARY'S COUNTY PUBLIC SCHOOLS
- County: SAINT MARYS-MD
- Zoning: RPD1906056555
- View: Garden/LawnTrees/Woods
- Fencing: VinylPrivacyRear
- Water: Well
- Sewer: Private Septic Tank
- Source: BRIGHT_MAIN
This listing courtesy of Tracy Vasquez , Redfin Corp
Monthly Payment
- Principal & Interest $
- Property Taxes $
- Home Insurance $
- VA Funding Fee $