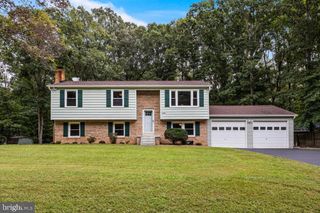
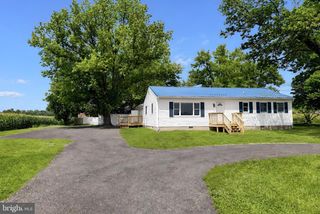
26875 REDGATE DR, Mechanicsville, MD 20659
- 3 beds |
- 3 baths |
- 2,100 sqft
 Single-Family Home
  Built in 1983
  1acre lot
 —— car garage
  $205/sqft
  Listed 18 days ago
Property Description
Welcome home to this beautifully maintained and freshly updated property in the desirable Country Lakes community of Mechanicsville. Offering three bedrooms, two full baths, one half, and two finished living levels, this home provides a versatile layout with plenty of room to make it your own. The main level features a bright, welcoming kitchen with convenient access from the driveway, along with a comfortable living area, three bedrooms, and two full baths. Downstairs, the spacious finished basement expands your living options with beautiful built ins, a fireplace with custom mantle, a separate bonus room ideal for an office, playroom, guest space, or hobby room, and a large unfinished utility and storage area with laundry. A walkout leads directly to the rear stone patio and private backyard. Outside, enjoy the beautiful rear deck, mature surroundings, and plenty of space to relax or entertain. The proactive seller has recently completed extensive chimney and septic work, providing valuable updates for the next owner. The home is also connected to public water. Country Lakes offers wonderful community amenities, including a community park, baseball field, and gathering area, adding even more opportunities to enjoy the neighborhood. With thoughtful updates, flexible living spaces, abundant storage, and inviting outdoor areas, this Mechanicsville home offers exciting possibilities for its next chapter.
- Listing Status:
- Active
- Data Last Updated:
- October 5, 2026 at 4:29PM
- Listing Office:
- CENTURY 21 New Millennium : 3018622169
- Listing Agent:
- Diana Washabaugh : 2409255535
- MLS ID:
- MDSM2033178

- General: Chimney Cap(s)Exterior LightingGutter SystemPlay AreaSecure StorageOtherAbove GradeBelow Grade
- Style: Raised Ranch/Rambler
- Other Structures: DeckPatio
- Windows: Screens
- General: Vinyl Siding2Slab
- HOA Amenities: 74.0Annually
- Originating MLS: BRIGHT_MAIN
- School District: ST. MARY'S COUNTY PUBLIC SCHOOLS
- County: SAINT MARYS-MD
- Zoning: RNC1904023161
- Fencing: ChainLinkRear
- Water: Public
- Sewer: On Site Septic
- Source: BRIGHT_MAIN
This listing courtesy of Diana Washabaugh , CENTURY 21 New Millennium
Monthly Payment
- Principal & Interest $
- Property Taxes $
- Home Insurance $
- VA Funding Fee $