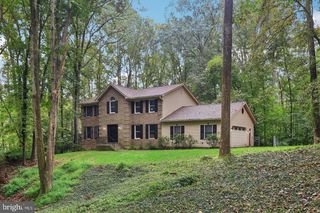
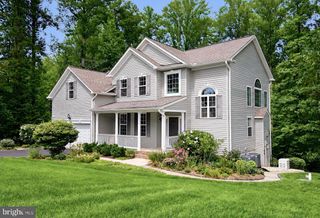
28009 STEEPLE CT, Mechanicsville, MD 20659
- 5 beds |
- 4 baths |
- 3,520 sqft
 Single-Family Home
  Built in 1998
  2.06acre lot
 2 car garage
  $172/sqft
  Listed 2 months ago
Property Description
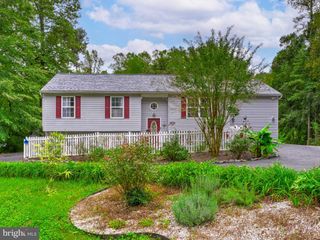
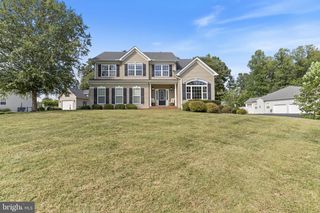
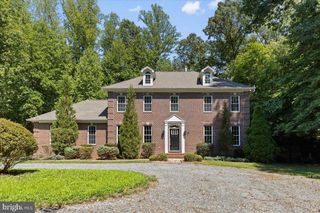
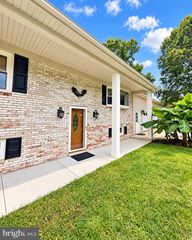
Experience Life at 28009 Steeple Court.. Imagine starting your morning on the peaceful front porch, coffee in hand, listening to nothing but the breeze through the trees in Mechanicsville’s quiet Persimmon Hills community. Set back on a private 2.06-acre lot, this home blends space, privacy, and functional living. Chef’s Kitchen & Deck Views: Step into the updated kitchen featuring new cabinets, quartz/granite counters, and stainless steel appliances. The current homeowners’ favorite ritual? Watching the vibrant evening sunsets directly through the kitchen windows or while unwinding on the spacious back deck. Smart Flow & Layout: The main level centers around a bright open foyer and a cozy family room with a fireplace. You’ll love the practical rear interior staircase leading directly from the laundry room to the upper floor—a thoughtful touch that makes daily routines and moving between levels effortless. Upper Level Rest & Retreat: Upstairs holds 4 bedrooms, including a primary suite with an updated tiled shower and floor. Versatile Lower Level: The 952 sq. ft. finished basement offers a 5th bedroom and full bath—ideal for guest quarters, a home theater, home office or a private home gym. Outdoor Oasis: Step off the rear deck into a massive, fully fenced backyard—perfect for pets, gardening, or outdoor gatherings—with over 2 acres of tree-lined privacy giving you your own secluded retreat. Conveniently located off Three Notch Road, you get rural tranquility with quick access to local shopping, dining, and daily essentials.
- Listing Status:
- Active
- Date Added:
- July 31, 2026
- Data Last Updated:
- October 5, 2026 at 1:20PM
- Listing Office:
- Home Towne Real Estate : 4102869632
- Listing Agent:
- Stephanie Glaubitz : 2408320688
- MLS ID:
- MDSM2032218

- General: Above GradeBelow Grade
- Style: Colonial
- General: Vinyl Siding2Permanent
- HOA Amenities: 115.0Annually
- Originating MLS: BRIGHT_MAIN
- School District: ST. MARY'S COUNTY PUBLIC SCHOOLS
- County: SAINT MARYS-MD
- Zoning: RPD1905049687
- Water: Public
- Sewer: Private Septic Tank
- Source: BRIGHT_MAIN
This listing courtesy of Stephanie Glaubitz , Home Towne Real Estate
Monthly Payment
- Principal & Interest $
- Property Taxes $
- Home Insurance $
- VA Funding Fee $