40247 WATERVIEW DR, Mechanicsville, MD 20659
- 5 beds |
- 3 baths |
- 2,100 sqft
 Single-Family Home
  Built in 1974
  0.39acre lot
 1 car garage
  $224/sqft
  Listed 28 days ago
Property Description
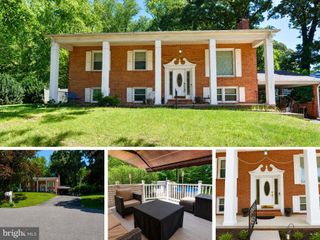
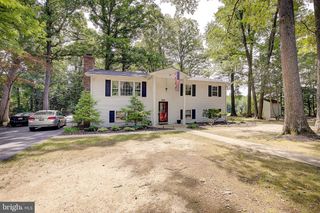
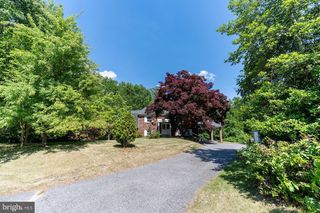
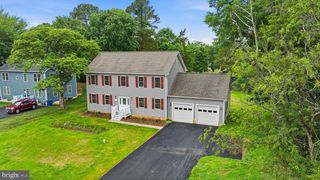
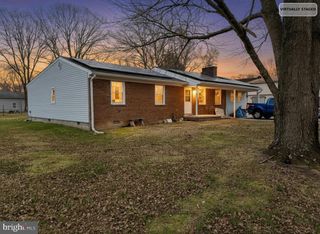

Welcome Home to this wonderfully updated 2,100 sq ft, 5-bedroom, 3-full-bath split foyer in Mechanicsville, Maryland offering water views from the front of the home with a location just across the street from the water. Designed with today's lifestyle in mind, this light-filled home features an open, modern floor plan with exceptional updates throughout. The renovated kitchen (2019) showcases butcher block countertops, stainless steel appliances, painted cabinetry, exposed wood beams, and beautifully refinished solid hardwood floors. Thoughtful custom details top to bottom that include shiplap walls/ceilings, crown molding, custom built-ins, new solid wood interior doors, and updated black hardware add custom warmth and character throughout the home. The three full bathrooms have been tastefully remodeled (2017 & 2018) with gorgeous custom tile finishes. The upper level offers a large family room with custom built-ins open to the kitchen and dining area, three bedrooms and two full bathrooms, while the finished basement level features a second spacious family room with custom built-ins, two additional bedrooms (both with walk-in closets) and a third full bathroom, providing flexible living space. Step outside to enjoy the inviting composite front porch with water views or relax on the rear deck overlooking the fenced backyard. The backyard clubhouse (approximately 8’ x 12’) is equipped with electricity, Wi-Fi, and an air conditioning unit, offering endless possibilities for a quaint home office, hobby space, or a creative retreat. The attached one-car garage is currently configured as a workshop, while the impressive versatile 28' x 26' carport doubles as an oversized screened outdoor entertaining space and features a removable sliding wall, allowing it to easily be used as a carport or a wonderful screen porch. Additional updates include a metal roof (2018), 6” gutters (2025), HVAC system (2020), water heater (2022), and updated plumbing fixtures. New septic system (2014). This meticulously maintained home combines stylish updates, flexible living spaces, and a desirable location with beautiful water views. Schedule your showing today so you do not miss out on this amazing opportunity!
- Listing Status:
- Pending
- Data Last Updated:
- August 7, 2026 at 3:18AM
- Listing Office:
- JPAR Real Estate Professionals : 3016844895
- Listing Agent:
- Mary J Chambers : 3016592440
- MLS ID:
- MDSM2032234

- General: AtticDining AreaBuilt-InsBathroom - Walk-In ShowerBathroom - Tub ShowerCeiling Fan(s)Combination Kitchen/DiningExposed BeamsFamily Room Off KitchenFloor Plan - OpenKitchen - Eat-InKitchen - Table SpacePrimary Bath(s)Wood Floors
- Appliances: DishwasherDryerExhaust FanMicrowaveRefrigeratorStoveWasher
- Laundry: Basement
- Basement: Fully finishedHeatedInterior accessOutside entrance
- A/C: Central A/CHeat Pump(s)
- Heating: Heat Pump - Electric BackUpElectric
- Disability Feature: None
- General: Exterior LightingGutter SystemSecure StorageAbove GradeBelow Grade
- Style: Split Foyer
- Other Structures: EnclosedPorchDeckScreened
- Parking: Asphalt DrivewayPrivate
- Roofing: Metal
- General: Vinyl Siding2Slab
- HOA Amenities: 28.0Annually
- Originating MLS: BRIGHT_MAIN
- School District: ST. MARYS COUNTY PUBLIC SCHOOLS
- County: SAINT MARYS-MD
- Zoning: RNC1905004381
- Fencing: Rear
- Utilities: Electric available
- Water: Well
- Sewer: Private Septic Tank
- Source: BRIGHT_MAIN
This listing courtesy of Mary J Chambers , JPAR Real Estate Professionals
Monthly Payment
- Principal & Interest $
- Property Taxes $
- Home Insurance $
- VA Funding Fee $