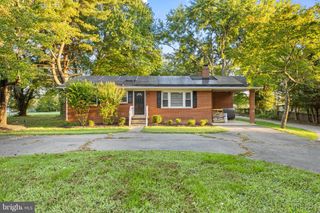
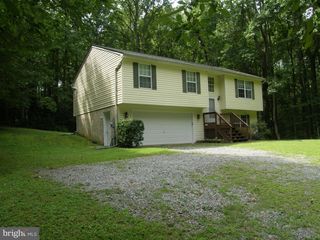
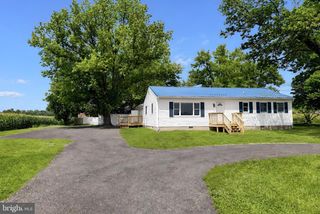
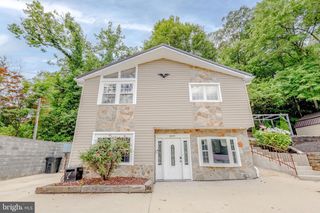
41012 OAKVILLE RD, Mechanicsville, MD 20659
- 4 beds |
- 2 baths |
- 2,104 sqft
 Single-Family Home
  Built in 1986
  1acre lot
 —— car garage
  $200/sqft
  Listed 1 month ago
Property Description
Must-See Turn-Key Home on a Private 1-Acre Lot Backing to Trees! Welcome home to this beautifully maintained, turn-key 4-bedroom, 2-bathroom home offering approximately 2,100 square feet of comfortable living space. Situated on a private 1-acre lot backing to mature trees, this home offers plenty of space both inside and out. The inviting interior features new carpeting throughout the spacious and functional layout that has plenty of room for everyday living and entertaining. The kitchen is equipped with stainless steel appliances and offers ample workspace for preparing meals. The adjacent dining room features a sliding glass door leading directly to the spacious deck, creating an ideal flow for indoor-outdoor entertaining. Four comfortable bedrooms provide flexibility for family, guests, a home office, or hobby space. The fourth bedroom is a special bonus, featuring its own sliding glass door providing direct access to the backyard—perfect for a guest suite. Step outside and enjoy the peaceful, tree-lined setting from the large deck. The expansive backyard also features a large storage shed and cozy fire pit, creating the perfect space for summer gatherings, outdoor activities, and relaxing evenings around the fire. With a spacious lot, desirable outdoor amenities, a versatile interior layout, and easy access to major commuter routes, this property offers the perfect combination of privacy and convenience. Turn-key, move-in ready, and ready to welcome its next owners—don’t miss this one!
- Listing Status:
- Active
- Date Added:
- August 8, 2026
- Data Last Updated:
- October 5, 2026 at 9:21PM
- Listing Office:
- CENTURY 21 New Millennium : 3016099000
- Listing Agent:
- Kristy Matthai : 7037866627
- MLS ID:
- MDSM2032872

- General: Above GradeBelow Grade
- Style: Split Foyer
- Other Structures: Deck
- Roofing: Architectural Shingle
- General: Frame2Brick/Mortar
- Originating MLS: BRIGHT_MAIN
- School District: ST. MARY'S COUNTY PUBLIC SCHOOLS
- County: SAINT MARYS-MD
- Zoning: RPD1906045669
- Water: Well
- Sewer: Septic = # of BR
- Source: BRIGHT_MAIN
This listing courtesy of Kristy Matthai , CENTURY 21 New Millennium
Monthly Payment
- Principal & Interest $
- Property Taxes $
- Home Insurance $
- VA Funding Fee $