10640 WENNINGTON ST, Middle River, MD 21220
- 6 beds |
- 6 baths |
- 6,666 sqft
 Single-Family Home
  Built in 2023
  7,405sqft lot
 2 car garage
  $172/sqft
  Listed 3 days ago
Property Description
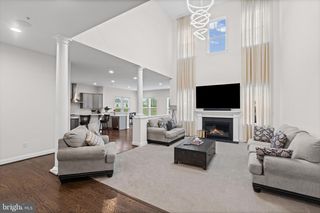
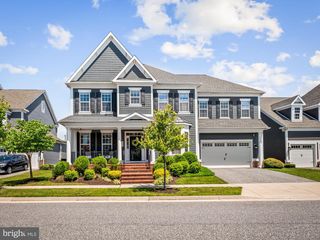
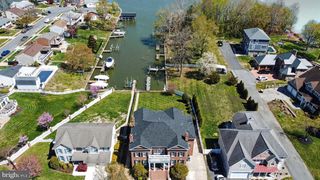
Welcome to 10640 Wennington Street, an exceptional home located in the highly desirable Greenleigh community. Offering an impressive 6 bedrooms and 5½ bathrooms, this expansive home is loaded with upgrades and designed for both luxurious everyday living and effortless entertaining. From the moment you step inside, you’ll appreciate the generous bump-outs, spacious rooms, and attention to detail throughout. The upgraded kitchen is a true showpiece, featuring commercial-grade appliances and plenty of space for cooking, gathering, and entertaining. Step outside onto the oversized decks and take in a view that is hard to beat. Overlooking a peaceful pond and beautiful wooded area, the backyard setting offers exceptional privacy with no homes directly behind you. Whether you're enjoying your morning coffee, hosting friends, or relaxing at the end of the day, this outdoor space provides the perfect backdrop. The home also features a sprinkler system to help keep the lawn looking lush and beautiful throughout the season. Downstairs, the enormous basement offers an incredible amount of additional living and entertaining space. With room for gatherings, recreation, hobbies, or creating your own private retreat, the possibilities are nearly endless. With 6 bedrooms, 5½ bathrooms, extensive upgrades, oversized outdoor living spaces, a private wooded and pond view, and an incredible amount of space throughout, 10640 Wennington Street is a home you truly need to see to appreciate. Come experience everything this remarkable Greenleigh property has to offer!
- Listing Status:
- Active
- Date Added:
- September 17, 2026
- Data Last Updated:
- September 20, 2026 at 8:18PM
- Listing Office:
- RE/MAX Advantage Realty : 4103916900
- Listing Agent:
- Samantha Bongiorno : 4439920835
- MLS ID:
- MDBC2172618

- General: Bump-outsLawn SprinklerAbove GradeBelow Grade
- Style: Traditional
- General: Combination3BlockConcrete Perimeter
- HOA Amenities: 135.0Monthly
- Originating MLS: BRIGHT_MAIN
- School District: BALTIMORE COUNTY PUBLIC SCHOOLS
- County: BALTIMORE-MD
- Zoning: RESIDENTIAL04152500016607
- View: PondTrees/Woods
- Water: Public
- Sewer: Public Sewer
- Source: BRIGHT_MAIN
This listing courtesy of Samantha Bongiorno , RE/MAX Advantage Realty
Monthly Payment
- Principal & Interest $
- Property Taxes $
- Home Insurance $
- VA Funding Fee $