19 KETCH CAY CT, Middle River, MD 21220
- 3 beds |
- 3 baths |
- 1,840 sqft
 Town Home
 Built in 1994
 1,742sqft lot
 —— car garage
 $149/sqft
 Listed 3 days ago
Property Description
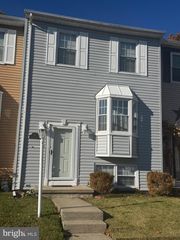
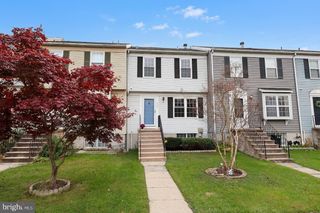
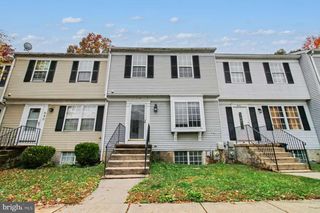
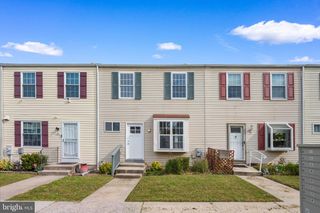
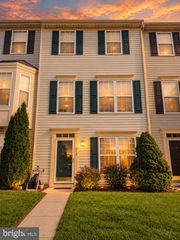
Welcome to 19 Ketch Cay Court, nestled on a quiet dead-end street in the desirable Seneca Harbor community of Bowleys Quarters! This well-maintained townhouse offers 3 bedrooms, 2 full baths, and 1 half bath, along with a comfortable layout designed for everyday living. The main level features an inviting living room with a charming bay window that fills the space with natural light, a convenient half bath, and an open kitchen and dining area with a center island, ideal for casual meals and entertaining. Newly installed luxury vinyl plank flooring (October 2026) adds a fresh, modern touch to the main level. Upstairs, the primary bedroom features a spacious walk-in closet, complemented by two additional bedrooms. The finished lower level offers versatile living space complete with a full bath, convenient laundry area, and ample storage with built-in shelving, along with a walk-out to the fenced backyard and storage shed. Step outside and enjoy the deck, perfect for outdoor dining, relaxing, or entertaining. Ample storage throughout adds to the home's functionality. Notable improvements include a new roof, windows, and patio door (2018), HVAC system (2017), deck (2019), and water heater (2025). Offering a wonderful combination of comfort, thoughtful updates, and a convenient Bowleys Quarters location, this home is ready to welcome its next owner!
- Listing Status:
- Active
- Data Last Updated:
- November 19, 2026 at 7:18AM
- Listing Office:
- Samson Properties : 4433437660
- Listing Agent:
- Shirley P Camiolo : 4109711401
- MLS ID:
- MDBC2181330

- General: Street LightsSidewalksAbove Grade
- Style: Other
- Other Structures: Deck
- Parking: Unassigned
- Windows: Bay bow
- General: Vinyl Siding3Block
- Originating MLS: BRIGHT_MAIN
- School District: BALTIMORE COUNTY PUBLIC SCHOOLS
- County: BALTIMORE-MD
- Zoning: R04152200015265
- Fencing: PrivacyWood
- Water: Public
- Sewer: Public Sewer
- Source: BRIGHT_MAIN
This listing courtesy of Shirley P Camiolo , Samson Properties
Monthly Payment
- Principal & Interest $
- Property Taxes $
- Home Insurance $
- VA Funding Fee $