3 HONEYCOMB RD, Middle River, MD 21220
- 2 beds |
- 1 bath |
- 696 sqft
 Single-Family Home
  Built in 1942
  4,792sqft lot
 —— car garage
  $287/sqft
  Listed 27 days ago
Property Description
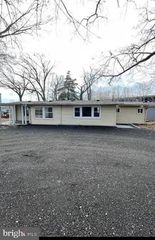
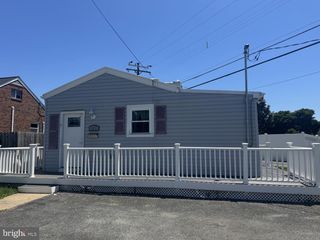
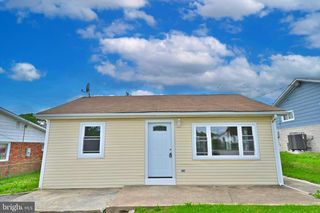
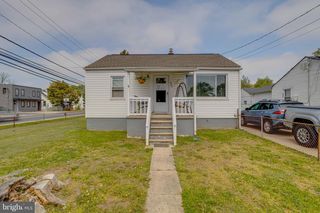
The work has already been done! Just move in and enjoy! This move-in-ready 2-bedroom, 1-bath rancher offers the ease of one-level living, an oversized one-car garage, and numerous recent updates throughout! Step inside to a bright and inviting living room filled with natural light that flows seamlessly into the updated eat-in kitchen featuring new cabinetry, new countertops, and luxury vinyl plank flooring. Two generously sized bedrooms and an updated full bath complete the interior. Recent improvements include a brand-new architectural roof, fresh paint throughout, new carpeting, an updated kitchen and bathroom, and a fully insulated crawlspace. The HVAC system, hot water heater, and replacement windows were all replaced approximately seven years ago, providing added peace of mind. Outside, you'll find a fully fenced backyard with a double gate leading to an oversized one-car garage with plenty of room for parking, storage, or a workshop, along with additional off-street parking. Conveniently located near shopping, restaurants, parks, and major commuter routes, this home offers the perfect combination of comfort, convenience, and value. Whether you're a first-time homebuyer, looking to downsize, or simply searching for a home that's ready for its next owner, this property is sure to impress. So, what are you waiting for? Come take a tour, make an offer, and make 3 Honeycomb Road your new Home Sweet Home!
- Listing Status:
- Pending
- Data Last Updated:
- August 6, 2026 at 6:20PM
- Listing Office:
- Real Estate Professionals, Inc. : 4102854800
- Listing Agent:
- Kathy A Banaszewski : 4102854800
- MLS ID:
- MDBC2169378

- General: Bathroom - Tub ShowerCarpetKitchen - Eat-In
- Rooms: Living RoomBedroom 2KitchenBedroom 1Bathroom 1
- Appliances: DryerRefrigeratorStoveWasherWaterHeater
- Laundry: Main Floor
- Flooring: CarpetLuxury vinyl plank
- A/C: Central A/C
- Heating: Forced AirHeat Pump(s)Electric
- Disability Feature: None
- General: Awning(s)Exterior LightingSidewalksStreet LightsAbove GradeBelow Grade
- Style: Bungalow
- Other Structures: Porch
- Parking: Asphalt Driveway
- Roofing: Architectural Shingle
- General: Vinyl Siding1Crawl Space
- Originating MLS: BRIGHT_MAIN
- School District: BALTIMORE COUNTY PUBLIC SCHOOLS
- County: BALTIMORE-MD
- Zoning: RESIDENTIAL04151526750010
- Fencing: ChainLinkFully
- Water: Public
- Sewer: Public Sewer
- Source: BRIGHT_MAIN
This listing courtesy of Kathy A Banaszewski , Real Estate Professionals, Inc.
Monthly Payment
- Principal & Interest $
- Property Taxes $
- Home Insurance $
- VA Funding Fee $