6313 FALCONWOOD ST, Middle River, MD 21220
- 3 beds |
- 4 baths |
- 3,120 sqft
 Town Home
 Built in 2017
 3,049sqft lot
 2 car garage
 $192/sqft
 Listed 3 months ago
Property Description
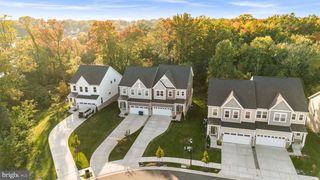
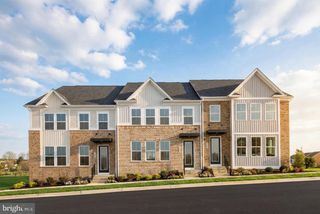
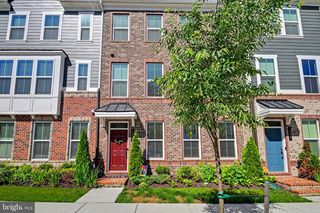
**$25K PRICE IMPROVEMENT!!!** Welcome home to Greenleigh, where modern luxury meets resort-style community living in Middle River, MD. This rarely available 3-bedroom, 3.5-bath end-of-group townhome offers over 3,100 finished square feet on one of the neighborhood's most desirable lots, backed by serene wooded views and true privacy. Inside, an open, light-filled floor plan features hardwood flooring throughout the kitchen, great room, dining area, and owner's suite. The gourmet kitchen showcases granite countertops, a large center island, stainless steel appliances, and custom built-ins — ideal for entertaining. The great room opens to a maintenance-free deck overlooking the wooded backdrop. The primary suite offers hardwood flooring, a spacious walk-in closet, a spa-inspired bath with dual shower heads, and a convenient upper-level laundry room. The entry level adds a full bathroom, a spacious recreation room, and walk-out access to a fully fenced backyard — perfect for a home office, guest suite, or fitness room. An oversized two-car garage rounds out this three-full-bath townhome. Located in Greenleigh, residents enjoy a community pool, clubhouse, fitness center, yoga studio, walking trails, and dog park, just minutes from Route 43, I-95, I-695, shopping, and dining. Rare opportunities like this don't come along often — schedule your private tour of this Middle River gem today.
- Listing Status:
- Active
- Date Added:
- July 14, 2026
- Data Last Updated:
- November 7, 2026 at 8:18PM
- Listing Office:
- Cummings & Co Realtors : 4108230033
- Listing Agent:
- Rodolfo Magnaye Jr. : 4434170246
- MLS ID:
- MDBC2167720

- General: Street LightsSidewalksAbove GradeBelow Grade
- Style: Colonial
- Other Structures: DeckPatio
- General: BrickBrick Front3Slab
- HOA Amenities: Common GroundsCommunity CenterFitnessCenterPool - OutdoorSwimming PoolCommon Area MaintenanceHealth ClubLawn MaintenancePool(s)133.0Monthly
- Originating MLS: BRIGHT_MAIN
- School District: BALTIMORE COUNTY PUBLIC SCHOOLS
- County: BALTIMORE-MD
- Zoning: R04152500013714
- View: Trees/Woods
- Fencing: VinylPrivacy
- Water: Public
- Sewer: Public Sewer
- Source: BRIGHT_MAIN
This listing courtesy of Rodolfo Magnaye Jr. , Cummings & Co Realtors
Monthly Payment
- Principal & Interest $
- Property Taxes $
- Home Insurance $
- VA Funding Fee $