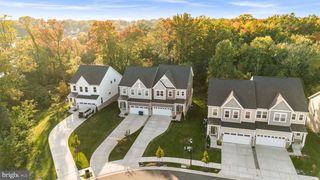
6422 GREENLEIGH AVE, Middle River, MD 21220
- 5 beds |
- 5 baths |
- 3,804 sqft
 Town Home
 Built in 2018
 2,614sqft lot
 2 car garage
 $164/sqft
 Listed 2 months ago
Property Description
Welcome to 6422 Greenleigh Ave, a stunning 5-bedroom, 4.5-bathroom home in the sought-after Greenleigh at Crossroads community! Bright, open, and inviting, this beautifully designed home offers four finished levels, engineered hardwood flooring, and exceptional flexibility. The main level features a spacious living room with soaring windows and backyard access, flowing into the impressive open kitchen with abundant white cabinetry, granite countertops, large island with seating, stainless steel appliances, cooktop, hood range, wall oven, accent backsplash, pantry, pendant and recessed lighting. A spacious dining room and stylish half bath complete the main level. The primary suite offers high ceilings, statement lighting, two walk-in closets, and a luxurious bath with tiled flooring, oversized walk-in shower with dual benches, and double granite vanity. Two additional bedrooms with charming wallpaper and wainscoting, full bath with double vanity, and laundry room complete the second level. The upper level provides a spacious fourth bedroom or flexible living space with carpeting, private balcony access, and full bath. The fully finished lower level features a cozy family room, fifth bedroom, full bath, and storage. Enjoy outdoor entertaining on the deck, backyard, or upper-level balcony, plus the convenience of a detached garage. Greenleigh amenities include walking trails, community pool, clubhouse, playground, and more. Convenient to shopping, dining, parks, and commuter routes!
- Listing Status:
- Active
- Data Last Updated:
- November 7, 2026 at 8:18PM
- Listing Office:
- EXP Realty, LLC : 8888607369
- Listing Agent:
- Kimberly A Lally : 4437990036
- MLS ID:
- MDBC2174384

- General: Street LightsSidewalksAbove GradeBelow Grade
- Style: Colonial
- Other Structures: BalconyDeck
- Roofing: ShingleArchitectural Shingle
- Windows: Double pane windowsEnergy efficientInsulatedScreensVinyl clad
- General: Brick FrontCement Siding4Concrete PerimeterPermanent
- HOA Amenities: Club HouseExercise RoomFitnessCenterPool - OutdoorCommon GroundsCommon Area MaintenanceLawn Care Front150.0Monthly
- Originating MLS: BRIGHT_MAIN
- School District: BALTIMORE COUNTY PUBLIC SCHOOLS
- County: BALTIMORE-MD
- Zoning: R04152500013824
- View: Street
- Water: Public
- Sewer: Public Sewer
- Source: BRIGHT_MAIN
This listing courtesy of Kimberly A Lally , EXP Realty, LLC
Monthly Payment
- Principal & Interest $
- Property Taxes $
- Home Insurance $
- VA Funding Fee $