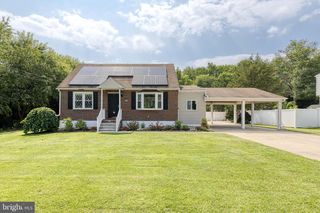
7415 GREENBANK RD, Middle River, MD 21220
- 4 beds |
- 2 baths |
- 1,874 sqft
 Single-Family Home
  Built in 1949
  7,405sqft lot
 1 car garage
  $219/sqft
  Listed 1 month ago
Property Description
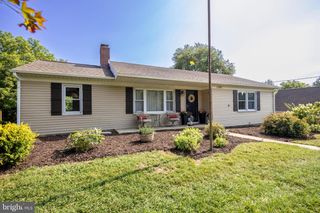
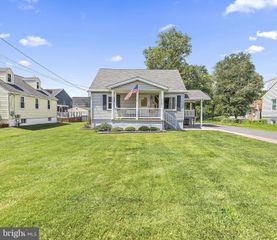
Just Reduced! This meticulously maintained and move-in ready 4 bedroom, 2 bathroom home sits nestled along one of the most desirable streets in the water-oriented Oliver Beach neighborhood. The main level offers sleek hardwoods throughout, an oversized kitchen equipped with quartz countertops, newer stainless steel appliances and ample pantry space, an entry level bedroom (currently used as a home office), hall bath with custom tile work, and plentiful living/dining space with recessed lighting throughout. Upstairs, your 24'x14' primary suite boasts a walk-in closet, built-in cabinetry and updated bathroom with a jetted soaking tub, and two other well-appointed bedrooms round off the upper level. On the exterior, a rear privacy fence encloses a detached one-car garage w/electric and well-kept yard, the paved driveway with carport offers parking for 6+ vehicles, and the covered front porch faces the Gunpowder River across the street. Be sure to take advantage of the perks of the voluntary Oliver Beach Improvement Association ($30/year) and enjoy access to the community's private boat ramps and community hall rentals. Call your agent and schedule your private tour today to discover what makes this home and tight-knit community so special!
- Listing Status:
- Active
- Date Added:
- June 30, 2026
- Data Last Updated:
- August 6, 2026 at 7:19PM
- Listing Office:
- Signature Realty Group,LLC : 4435038606
- Listing Agent:
- Collin James Gay : 4432860238
- MLS ID:
- MDBC2168074

- General: Chimney Cap(s)Exterior LightingFlood LightsGutter SystemPlay AreaSecure StorageStreet LightsOtherAbove GradeBelow Grade
- Style: Traditional
- Other Structures: Porch
- Parking: Asphalt DrivewayPrivate
- Roofing: Architectural ShinglePitched
- Windows: Double hungReplacement
- General: BattsInsulationBlockGlassMasonryMixed PlumbingTileVinyl SidingOther2Block
- Road/Access: 53
- Originating MLS: BRIGHT_MAIN
- School District: BALTIMORE COUNTY PUBLIC SCHOOLS
- County: BALTIMORE-MD
- Zoning: DR 5.504151511890490
- View: RiverStreet
- Fencing: RearPrivacyChainLink
- Utilities: Electric availableSewer availableWater available150 ampsCircuit breakers
- Water: Public
- Sewer: Public Sewer
- Source: BRIGHT_MAIN
- Exclusions: See inclusions/exclusions addendum.
This listing courtesy of Collin James Gay , Signature Realty Group,LLC
Monthly Payment
- Principal & Interest $
- Property Taxes $
- Home Insurance $
- VA Funding Fee $

 New - 1 day ago