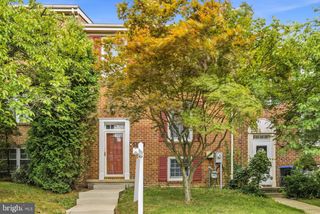
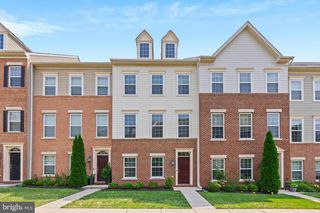
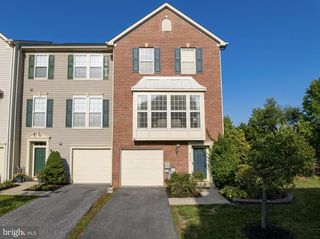
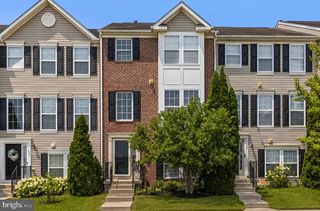
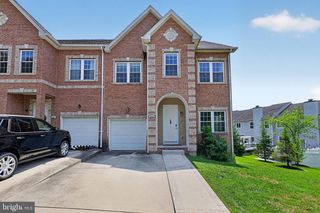
913 MORGAN RUN RD, Middle River, MD 21220
- 3 beds |
- 4 baths |
- 2,400 sqft
 Town Home
  Built in 2018
  1,742sqft lot
 1 car garage
  $175/sqft
  Listed 2 days ago
Property Description
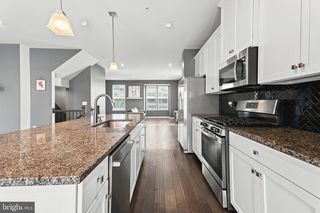
Welcome to this beautifully maintained 3-level townhome in the desirable Preserve at Windlass Run, built in 2018! This spacious home offers a modern open layout, quality finishes, and a fantastic location within a well-established community. The entry level features a versatile carpeted flex room that can be used as a home office, workout space, playroom, or potential 4th bedroom, with direct access to the rear patio. This level also includes a powder room, storage room, and access to the convenient 1-car garage. The rear patio and fenced outdoor space, added in 2023, provide a private area to relax or enjoy time outdoors. The upper level features an inviting open-concept design with hardwood flooring throughout the living room and plenty of natural light. The spacious living room includes a ceiling fan and flows seamlessly into the large eat-in kitchen, perfect for entertaining or everyday living. The kitchen offers dark wood cabinetry, granite countertops, a large center island, oversized peninsula with breakfast bar seating, pantry, and an abundance of counter space for cooking and meal preparation. The adjoining dining area provides the perfect spot for casual meals or gatherings, and a second powder room adds convenience on this level. This level also provides access to the oversized rear deck, built in 2023 and constructed to the largest size permitted by the HOA. With morning sun exposure, the deck offers a comfortable outdoor retreat that can be enjoyed year-round without the intense afternoon heat. The top level features a spacious primary suite with carpet, a ceiling fan, a walk-in closet, and a private bathroom complete with a double vanity with granite countertops and a walk-in shower. Two additional bedrooms, each with carpet and ceiling fans, share a full hall bathroom with a tub/shower combination. Additional features include an Aquasana whole-house water filtration system and thoughtful upgrades throughout. Enjoy all the amenities and conveniences of Preserve at Windlass Run, including a community pool, sidewalks throughout the neighborhood, and easy access to nearby parks, hiking trails, Costco, restaurants, and everyday shopping. Whether relaxing on the oversized deck, enjoying the private patio, or entertaining in the open-concept living areas, this home offers the perfect blend of comfort, convenience, and modern living.
- Listing Status:
- Active
- Date Added:
- August 4, 2026
- Data Last Updated:
- August 6, 2026 at 2:18PM
- Listing Office:
- Compass Home Group, LLC : 4433600086
- Listing Agent:
- Timothy Langhauser : 4439288793
- MLS ID:
- MDBC2169154

- General: Above GradeBelow Grade
- Style: Traditional
- Other Structures: DeckPatio
- Parking: Concrete Driveway
- General: BrickVinyl Siding3Slab
- HOA Amenities: Club HouseCommon GroundsCommunity CenterFitnessCenterPool - OutdoorTot Lots/PlaygroundPool(s)Snow RemovalTrash77.0Monthly
- Originating MLS: BRIGHT_MAIN
- School District: BALTIMORE COUNTY PUBLIC SCHOOLS
- County: BALTIMORE-MD
- Zoning: DR 3.504152500012868
- Fencing: FullyPrivacyVinyl
- Water: Public
- Sewer: Public Sewer
- Source: BRIGHT_MAIN
- Exclusions: Wall mount in entry-level flex roomcurtain rods on the top floorgarage shelving
This listing courtesy of Timothy Langhauser , Compass Home Group, LLC
Monthly Payment
- Principal & Interest $
- Property Taxes $
- Home Insurance $
- VA Funding Fee $