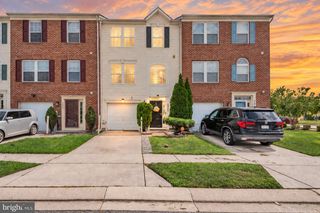
9856 GREENBRIER WAY, Middle River, MD 21220
- 4 beds |
- 3 baths |
- 2,136 sqft
 Town Home
  Built in 2001
  1,742sqft lot
 —— car garage
  $162/sqft
  Listed 14 days ago
Property Description
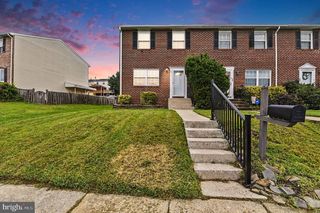
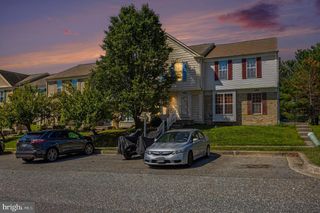
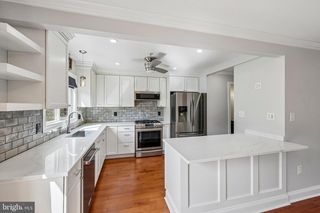
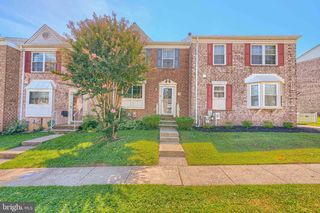
WELCOME HOME! This gorgeous three-level townhome features a three-level bump-out and offers over 2,100 square feet of spacious living space! With 4 bedrooms/office space and 3 full bathrooms, this move-in-ready home has plenty of room for everyone. The main level offers a versatile bedroom or private home office, a huge family room, and a full bathroom—perfect for guests, extended family, or working from home. Head upstairs to the second level, where you'll find an expansive living room with plenty of space for a living/dining room combination. The fully remodeled eat-in kitchen is sure to impress with granite countertops, stainless steel appliances, and a spacious breakfast room—perfect for everyday meals and entertaining. The third level features three generous-sized bedrooms, including a spacious owner's suite complete with a walk-in closet and private bathroom featuring a Jacuzzi soaking tub and separate shower. An additional full hall bathroom serves the secondary bedrooms. With over 2,100 square feet, three finished levels, three full bathrooms, a beautifully remodeled kitchen, and flexible living spaces, there is no shortage of room in this beautiful home. Did I Mention the GE Profile all in one washer/Dryer? Nothing to do but move in and make it yours! Schedule your private tour today!
- Listing Status:
- Active
- Data Last Updated:
- September 21, 2026 at 4:16AM
- Listing Office:
- RE/MAX Advantage Realty : 4103916900
- Listing Agent:
- Michele L McFadden : 4433267810
- MLS ID:
- MDBC2175248

- General: Above Grade
- Style: Colonial
- Roofing: Shingle
- General: Vinyl Siding3Slab
- Originating MLS: BRIGHT_MAIN
- School District: BALTIMORE COUNTY PUBLIC SCHOOLS
- County: BALTIMORE-MD
- Zoning: R04152300001099
- Water: Public
- Sewer: Public Sewer
- Source: BRIGHT_MAIN
This listing courtesy of Michele L McFadden , RE/MAX Advantage Realty
Monthly Payment
- Principal & Interest $
- Property Taxes $
- Home Insurance $
- VA Funding Fee $

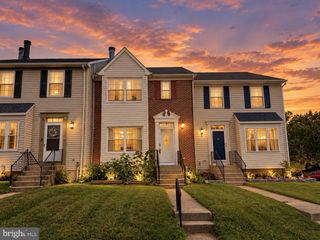
 New - 3 days ago