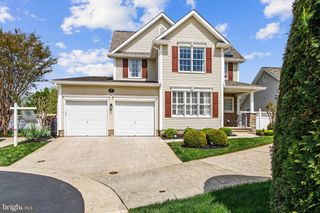
124 E MAIN ST, Middletown, MD 21769
- 3 beds |
- 2 baths |
- 2,474 sqft
 Single-Family Home
  Built in 1910
  0.33acre lot
 2 car garage
  $242/sqft
  Listed 18 days ago
Property Description
Charming Victorian Home offers the perfect blend of historic character and modern upgrades in the heart of Middletown. Vehicle access from both Beautiful Main Street and Convenient Broad Street, this home provides excellent accessibility and curb appeal. Beautiful Hard Wood Floors, Wainscoting, Crown Molding throughout. Main Level Features Separate Living Room, Dining Room w/Pocket Doors, Family Room, Kitchen, Updated Full Bath. Kitchen includes Center Island w/Seating, Gas Cook-top, and Pantry. (2024: New Refrigerator, New Gas Cooktop, New Kitchen Disposal). Upper Level Features 3 Nice Size Bedrooms. Updated Full Bath with Heated Floor, Large Glass Front Shower, Custom Cabinets, Makeup Vanity, and Jetted Claw Foot Tub. An Oversized 2nd Floor Laundry Room with a Pocket Door features a second kitchenette area including upper and lower cabinets and countertop space. New Washer and Dryer in 2022. Access to Attic and a Small room with view overlooking back yard. Property also includes a Large/Tall Detached 2 Car Garage w/Tesla EV Charger. Attached to the Garage is a Large Shop/General Use Space. Home includes a Large Rear Deck off the Kitchen. A Whole-House Backup Power Generator w/New Battery in 2026. 2 Whole-House Surge Protectors, 2 Outdoor A/C unit Surge Protectors installed 2025. 4 Propane Tanks. This Listing also includes an Attached Additional Lot of Record w/Temp Restrictions. Conveniently located near schools, shopping, dining, parks, and easy access to major highways. This well-cared-for Victorian on Main Street is truly special.
- Listing Status:
- Active
- Data Last Updated:
- May 31, 2026 at 8:18PM
- Listing Office:
- Real Estate Teams, LLC : 3016953020
- Listing Agent:
- John A Callan : 2404614068
- MLS ID:
- MDFR2081222

- General: Above GradeBelow Grade
- Style: Victorian
- Other Structures: PorchDeck
- Parking: Paved DrivewayPrivate
- Roofing: Architectural Shingle
- General: Vinyl Siding2Stone
- Originating MLS: BRIGHT_MAIN
- School District: FREDERICK COUNTY PUBLIC SCHOOLS
- County: FREDERICK-MD
- Zoning: RESIDENTIAL1103128598
- Utilities: Cable tv availablePropaneVolts 220
- Water: Public
- Sewer: Public Sewer
- Source: BRIGHT_MAIN
This listing courtesy of John A Callan , Real Estate Teams, LLC
Monthly Payment
- Principal & Interest $
- Property Taxes $
- Home Insurance $
- VA Funding Fee $

 New - 2 days ago