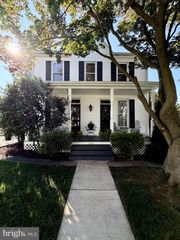
24 YOUNG BRANCH DR, Middletown, MD 21769
- 6 beds |
- 4 baths |
- 3,696 sqft
 Single-Family Home
  Built in 1997
  0.28acre lot
 2 car garage
  $179/sqft
  Listed 2 months ago
Property Description
This home offers EVERYTHING you move to Middletown for; small-town feel, walkability to parks, restaurants, library and shopping, top-rated schools, easy access to commuter routes and THE VIEW! That’s right- one of the few homes in the neighborhood that backs to OPEN SPACE, owned by the town, with a view of South Mountain! With 3,696 sq ft of living space, you’ll find a welcoming open floor plan with hardwood floors, a sitting room to relax by the gas fireplace open to the family room which includes a second gas fireplace, both with wooden mantles with detailed Cornice molding and stone surrounds. This room includes a double door to the deck and is open to the eating area, complete with a second double door for maximum deck access. The kitchen offers 42-inch cabinetry, Corian countertops, an island with pendant lighting and seating for two. For ease of preparing meals you’ll have the double oven/range and recently renovated pantry with built-in drawers. The formal dining room includes custom boxed trim, chair rail and crown moldings that continue throughout the main level, completed by the full laundry room, powder room and access to the attached 2-car garage. With 5 true bedrooms upstairs, there is no lack of room for a growing family or guests! The primary bedroom includes its own en-suite bathroom with soaking tub, separate shower with Subway tile, dual sinks and a large walk-in closet. The 4 secondary bedrooms include lighted ceiling fans and access to the shared full bathroom in the hallway. The lower level game room with ample seating and entertaining area includes a pool/ping pong table, kitchenette with fridge/freezer combo, microwave and wet bar and a built-in desk with cabinets and access to the covered patio for afternoon shade. If that weren’t enough, you also get a 6th bedroom with a brand new egress window and huge walk-in closet, 3rd full bathroom and oversized storage room. The outdoor living space at 24 Young Branch Drive is unmatched with a vinyl, low-maintenance deck with 6 brand new support posts, lighted steps to the paver patio below and a comfortable screened porch where you can enjoy that peaceful view, even on a rainy day. Recessed lighting, custom window coverings and shutters, built-in shelving, central VAC… even a park that borders the neighborhood! Water heater (2026), gas fireplace log sets (2026), air purifier system and lower level egress window (2025), roof (2016), NO HOA! ONE YEAR HOME WARRANTY included!
- Listing Status:
- Pending
- Date Added:
- May 30, 2026
- Data Last Updated:
- August 6, 2026 at 4:19AM
- Listing Office:
- Long & Foster Real Estate, Inc. : 3016948000
- Listing Agent:
- Michelle Beth Hodos : 2404465333
- MLS ID:
- MDFR2082480

- General: Bathroom - Soaking TubCarpetCeiling Fan(s)Central VacuumChair RailingsCrown MoldingsFamily Room Off KitchenFloor Plan - TraditionalFormal/Separate Dining RoomKitchen - CountryKitchen - IslandRecessed LightingPrimary Bath(s)PantryWalk-in Closet(s)Wet/Dry BarWood Floors
- Appliances: DishwasherDisposalMicrowaveOven/Range - ElectricWasherDryerCentral VacuumExhaust FanRefrigeratorWaterHeater
- Laundry: Main FloorHas Laundry
- Basement: Fully finishedWalkout levelOutside entranceRear entranceConnecting stairway
- A/C: Central A/C
- Heating: Heat Pump(s)Electric
- Fireplace: Gas/PropaneFireplaceFireplaces: 2
- Disability Feature: None
- General: Above GradeBelow Grade
- Style: Colonial
- Other Structures: PorchDeckScreenedPatio
- General: FrameVinyl Siding3Slab
- Originating MLS: BRIGHT_MAIN
- School District: FREDERICK COUNTY PUBLIC SCHOOLS
- County: FREDERICK-MD
- Zoning: R11103159523
- View: ValleyGarden/LawnOther
- Water: Public
- Sewer: Public Sewer
- Source: BRIGHT_MAIN
This listing courtesy of Michelle Beth Hodos , Long & Foster Real Estate, Inc.
Monthly Payment
- Principal & Interest $
- Property Taxes $
- Home Insurance $
- VA Funding Fee $


 New - 1 day ago