3130 BIDLE RD, Middletown, MD 21769
- 4 beds |
- 4 baths |
- 3,052 sqft
 Single-Family Home
  Built in ——
  4.65acre lot
 2 car garage
  $410/sqft
  Listed 1 month ago
Property Description
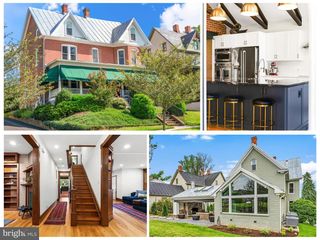
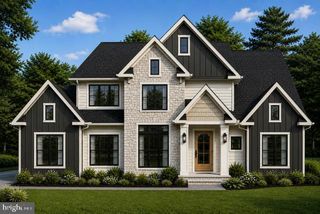
To-be-Built. Set against the stunning backdrop of scenic Middletown Valley, Heritage Oak Estates is Middletown’s premier 12 lot luxury home community presented by local builder Laine Street Homes. Heritage Oak Estates offers a rare opportunity to build the estate home you've always envisioned in one of Frederick County's most desirable locations. Surrounded by rolling countryside, breathtaking mountain views, and a strong sense of community, Middletown combines small-town charm with modern convenience. Nestled on 4.65 beautiful acres, 3130 Bidle Rd (Lot 1E) is a gorgeous build-ready homesite that offers a perfect combination of protected woodlands and rolling pastoral landscape. Advertised is the ACL3 plan which features over 3,000 finished sqft, 4 bedrooms, 3.5 baths including a main level owner's suite. Additional standard features include a spacious open concept kitchen with large center island and high end cabinetry, beautiful 2 story foyer, morning room, private office, luxurious Owner's suite, Hardie Plank siding and full stone water table. Photos are of a home that builder recently finished in Frederick County. Builder has several different plans and many options to choose from. Contact listing agent for available plans, site details, and to explore available homesite options for your future dream home at Heritage Oak Estates!
- Listing Status:
- Active
- Data Last Updated:
- September 20, 2026 at 12:17PM
- Listing Office:
- Long & Foster Real Estate, Inc. : 3019459010
- Listing Agent:
- Adam Ellison : 3016393260
- MLS ID:
- MDFR2086098

- General: Above GradeBelow Grade
- Style: ColonialCraftsmanFarmhouse/National FolkFrenchTraditional
- Parking: Asphalt Driveway
- Roofing: AsphaltArchitectural ShingleMetal
- Windows: Double pane windowsEnergystar qualifiedLow eVinyl clad
- General: Advanced FramingAsphaltBattsInsulationBlownInInsulationCement SidingConcreteFiber CementFrameHardiPlank TypeMasonryStick BuiltStoneBrickTile3Concrete PerimeterPermanentPassive Radon Mitigation
- Originating MLS: BRIGHT_MAIN
- School District: FREDERICK COUNTY PUBLIC SCHOOLS
- County: FREDERICK-MD
- Zoning: R11103608230
- View: MountainPanoramicPastureTrees/WoodsValley
- Fencing: WoodSplit Rail
- Utilities: Electric availablePropane200 amp service
- Water: Well
- Sewer: Perc Approved SepticOn Site Septic
- Source: BRIGHT_MAIN
This listing courtesy of Adam Ellison , Long & Foster Real Estate, Inc.
Monthly Payment
- Principal & Interest $
- Property Taxes $
- Home Insurance $
- VA Funding Fee $