6838 MOUNTAIN CHURCH RD, Middletown, MD 21769
- 3 beds |
- 3 baths |
- 2,488 sqft
 Single-Family Home
  Built in 1991
  5.3acre lot
 2 car garage
  $235/sqft
  Listed 1 month ago
Property Description
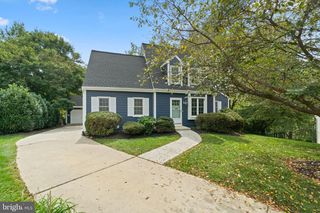
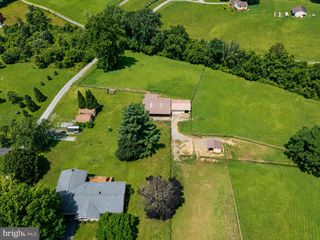
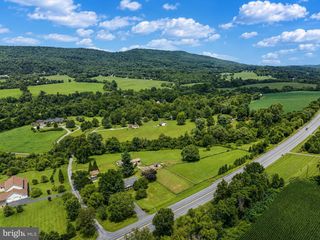
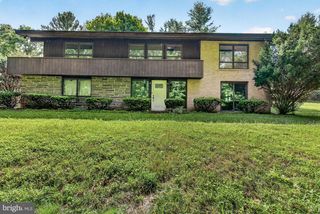
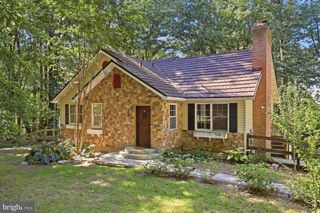
Escape the ordinary with this one-of-a-kind mountain-inspired retreat set on more than 5 secluded acres of mature woodland. Designed to embrace its natural surroundings, this distinctive chalet welcomes the outdoors in with dramatic vaulted ceilings, walls of windows, and multiple skylights that fill the home with sunlight while showcasing peaceful forest views from nearly every room. The inviting great room is centered around a beautiful fireplace, creating the perfect gathering place, while rich hardwood flooring and natural finishes enhance the home's warm, rustic charm. Step outside onto the expansive wraparound deck, where you can enjoy the sights and sounds of nature, entertain guests, or simply relax in complete privacy. The updated kitchen features granite countertops and stainless-steel appliances including gas cooking, offering modern functionality without sacrificing the home's unique character. An oversized detached two-car garage provides exceptional space for vehicles, a workshop, outdoor equipment, or additional storage. Offering the rare combination of privacy, distinctive architecture, and everyday convenience, this exceptional property feels like a secluded woodland retreat while remaining only about 15 minutes from Middletown's restaurants, shopping, and Middletown schools. Recent improvements include a new roof and skylights (2020), stove and microwave (2021), water softener and neutralizer (2022), and refrigerator (2025). Better see it soon before someone else gets to call it home!
- Listing Status:
- Active
- Date Added:
- August 15, 2026
- Data Last Updated:
- September 20, 2026 at 4:17PM
- Listing Office:
- Long & Foster Real Estate, Inc. : 3016441086
- Listing Agent:
- Christine R Reeder : 3016068611
- MLS ID:
- MDFR2086608

- General: Above GradeBelow Grade
- Style: Cabin/LodgeChaletContemporaryColonialCottage
- Other Structures: WrapAroundDeck
- Parking: Asphalt Driveway
- Roofing: Architectural Shingle
- Windows: Double pane windowsSkylightsWood frame
- General: Brick3Permanent
- Originating MLS: BRIGHT_MAIN
- School District: FREDERICK COUNTY PUBLIC SCHOOLS
- County: FREDERICK-MD
- Zoning: RESIDENTIAL1122431080
- View: MountainScenic VistaTrees/Woods
- Utilities: Cable tv availableUnder ground
- Water: Well
- Sewer: On Site Septic
- Source: BRIGHT_MAIN
This listing courtesy of Christine R Reeder , Long & Foster Real Estate, Inc.
Monthly Payment
- Principal & Interest $
- Property Taxes $
- Home Insurance $
- VA Funding Fee $

 New - 3 days ago